Beautifully designed from stem to stern, this end-unit Brandies Model in North Oaks offers refined living without being ostentatious. Its grand layout features extensive wood floors, vaulted & beamed ceilings, & abundant natural light. A two-story foyer opens to a spacious formal dining room. The chef's kitchen has Quartz, stainless appliances, & a large island, & flows into the family room w/ fireplace. A sun-filled 4-season room w/ southern exposure leads to the composite deck. The main level also includes a private office w/ French doors & a vaulted ceiling, plus a serene Primary suite w/ tray ceiling, large walk-in closet, & spa bath. Upstairs are a loft/family room, two bedrooms, & a full bath. The egress lower level w/ full bath adds 1,400+ sq. ft. of finished living space. Community amenities include a gym, clubhouse, game rooms, & 2 outdoor pools, all minutes from UM North Campus, U of M & VA Hospitals, & Domino's Farms. HERD Score 8. Download report at stream.a2gov.org.
Sold
$875,000
3095 Millbury Ln, Ann Arbor, MI 48105
3beds
4,229sqft
Condominium
Built in 2021
-- sqft lot
$868,300 Zestimate®
$207/sqft
$6,224 Estimated rent
Home value
$868,300
$781,000 - $964,000
$6,224/mo
Zestimate® history
Owner options
List your home for rent
$6,224/mo
Rent Zestimate®
Find your next renter with Zillow Rental Manager. Plus, with online applications, you can quickly screen prospective tenants – for free.
$6,224/mo
Rent Zestimate®
Refinance and save
$6,263/mo
Est. payment
Refinancing to a lower rate could help reduce your monthly payments and save thousands over the life of the loan.
$6,263/mo
Est. payment
Explore your selling options
Work with a Zillow partner agent
Leverage their expertise and Zillow's premium Showcase listings to get your home seen by more buyers.
Get startedList with your own agent
Get your home in front of millions of buyers by listing it on Zillow.
Learn how to do itSell it yourself
Take full control of how buyers see your home on Zillow by listing For Sale by Owner (FSBO).
List your homeWhat's special
Spa bathTwo-story foyerAbundant natural lightExtensive wood floorsComposite deckVaulted and beamed ceilingsLarge walk-in closet
Zillow last checked:
Listing updated:
Listed by:
Nancy Bishop 734-646-1333,
The Charles Reinhart Company
Bought with:
Tracey Roy, 6501306030
The Charles Reinhart Company
Source: MichRIC,MLS#: 25061616
Facts & features
Interior
Bedrooms & bathrooms
- Bedrooms: 3
- Bathrooms: 4
- Full bathrooms: 3
- 1/2 bathrooms: 1
- Main level bedrooms: 1
Primary bedroom
- Description: approx.
- Level: Main
- Area: 195
- Dimensions: 13.00 x 15.00
Bedroom 2
- Description: approx.
- Level: Upper
- Area: 187
- Dimensions: 11.00 x 17.00
Bedroom 3
- Description: approx.
- Level: Upper
- Area: 182
- Dimensions: 13.00 x 14.00
Den
- Description: approx.
- Level: Main
- Area: 165
- Dimensions: 11.00 x 15.00
Dining room
- Description: approx.
- Level: Main
- Area: 216
- Dimensions: 12.00 x 18.00
Kitchen
- Description: approx.
- Level: Main
- Area: 195
- Dimensions: 13.00 x 15.00
Living room
- Description: approx.
- Level: Main
- Area: 345
- Dimensions: 15.00 x 23.00
Office
- Description: approx.
- Level: Main
- Area: 143
- Dimensions: 11.00 x 13.00
Recreation
- Description: approx.
- Level: Basement
- Area: 1680
- Dimensions: 28.00 x 60.00
Heating
- Forced Air
Cooling
- Central Air
Appliances
- Included: Dishwasher, Disposal, Dryer, Microwave, Oven, Range, Refrigerator, Washer
- Laundry: Laundry Room, Main Level
Features
- Center Island, Pantry
- Flooring: Carpet, Other, Tile, Wood
- Basement: Daylight,Full
- Number of fireplaces: 1
- Fireplace features: Living Room
Interior area
- Total structure area: 2,816
- Total interior livable area: 4,229 sqft
- Finished area below ground: 1,413
Property
Parking
- Total spaces: 2
- Parking features: Garage Faces Front, Attached, Garage Door Opener
- Garage spaces: 2
Features
- Stories: 2
- Pool features: Association
Lot
- Features: Corner Lot, Sidewalk
Details
- Parcel number: 090910402111
- Zoning description: R4A
Construction
Type & style
- Home type: Condo
- Architectural style: Contemporary
- Property subtype: Condominium
Materials
- HardiPlank Type, Stone
- Roof: Asphalt
Condition
- New construction: No
- Year built: 2021
Utilities & green energy
- Sewer: Public Sewer
- Water: Public
- Utilities for property: Natural Gas Available, Electricity Available, Cable Available, Natural Gas Connected, Cable Connected
Community & HOA
Community
- Subdivision: North Oaks
HOA
- Has HOA: Yes
- Amenities included: Clubhouse, Fitness Center, Playground, Pool, Other
- Services included: Water, Trash, Snow Removal, Sewer, Maintenance Grounds
- HOA fee: $520 monthly
- HOA phone: 248-348-5400
Location
- Region: Ann Arbor
Financial & listing details
- Price per square foot: $207/sqft
- Tax assessed value: $438,100
- Annual tax amount: $23,303
- Date on market: 12/11/2025
- Listing terms: Cash,Conventional
- Electric utility on property: Yes
- Road surface type: Paved
Price history
| Date | Event | Price |
|---|---|---|
| 2/20/2026 | Sold | $875,000-2.2%$207/sqft |
Source:  MichRIC #25061616 Report a problem MichRIC #25061616 Report a problem | ||
| 1/19/2026 | Contingent | $895,000$212/sqft |
Source: MichRIC #25061616 Report a problem | ||
| 12/11/2025 | Listed for sale | $895,000-10.4%$212/sqft |
Source: MichRIC #25061616 Report a problem | ||
| 11/13/2025 | Listing removed | $999,000$236/sqft |
Source:  Realcomp II #20251035000 Report a problem Realcomp II #20251035000 Report a problem | ||
| 10/9/2025 | Price change | $999,000-4.8%$236/sqft |
Source: Realcomp II #20251035000 Report a problem | ||
| 9/9/2025 | Listed for sale | $1,049,000-4.5%$248/sqft |
Source: Realcomp II #20251035000 Report a problem | ||
| 9/9/2025 | Listing removed | $1,099,000$260/sqft |
Source: Realcomp II #20250034458 Report a problem | ||
| 8/7/2025 | Price change | $1,099,000-3.1%$260/sqft |
Source: Realcomp II #20250034458 Report a problem | ||
| 7/8/2025 | Price change | $1,134,000-1.3%$268/sqft |
Source: Realcomp II #20250034458 Report a problem | ||
| 6/5/2025 | Price change | $1,149,000-4.2%$272/sqft |
Source: Realcomp II #20250034458 Report a problem | ||
| 5/23/2025 | Listed for sale | $1,199,000+24.2%$284/sqft |
Source: Realcomp II #20250034458 Report a problem | ||
| 4/22/2022 | Sold | $965,471$228/sqft |
Source: Agent Provided Report a problem | ||
Public tax history
| Year | Property taxes | Tax assessment |
|---|---|---|
| 2025 | $23,806 | $438,100 -1.4% |
| 2024 | -- | $444,400 -5.8% |
| 2023 | -- | $471,700 +220.7% |
| 2022 | -- | $147,100 +194.2% |
| 2021 | -- | $50,000 +53.8% |
| 2020 | $1,540 | $32,500 |
| 2019 | -- | $32,500 |
| 2018 | -- | $32,500 +37.7% |
| 2017 | -- | $23,600 |
Find assessor info on the county website
Neighborhood: Traver
Nearby homes
- $699,0003 bd3 ba2.7k sqft3097 Millbury Ln, Ann Arbor, MI 48105Sold
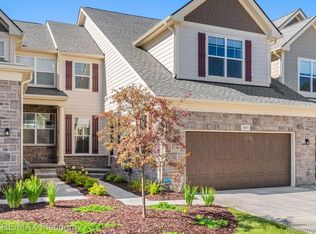
- $625,0003 bd3 ba2.2k sqft3099 Millbury Ln, Ann Arbor, MI 48105For Sale

- $852,8004 bd5 ba2.6k sqft3101 Millbury Ln, Ann Arbor, MI 48105Off Market
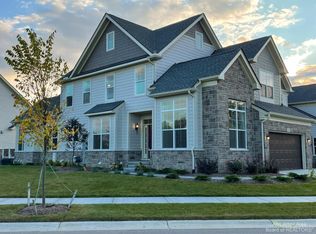
- $4,3004 bd3 ba2.7k sqft3093 N Spurway Dr, Ann Arbor, MI 48105Sold
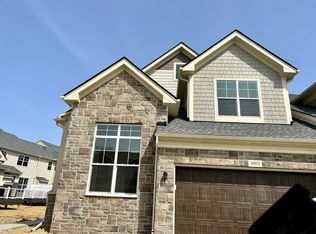
- $799,0004 bd5 ba3.9k sqft3106 Millbury Ln, Ann Arbor, MI 48105Sold
- $820,000-- bd-- ba-- sqft3103 Millbury Ln, Ann Arbor, MI 48105Off Market
- $702,6003 bd3 ba2.3k sqft3091 N Spurway Dr, Ann Arbor, MI 48105Off Market
- $661,3003 bd4 ba2.1k sqft3105 Millbury Ln, Ann Arbor, MI 48105Off Market
Nearby schools
GreatSchools rating
- 8/10Logan Elementary SchoolGrades: K-5Distance: 0.6 mi
- 9/10Clague Middle SchoolGrades: 6-8Distance: 0.8 mi
- 10/10Skyline High SchoolGrades: 9-12Distance: 3.7 mi
Schools provided by the listing agent
- Elementary: Logan Elementary School
- Middle: Clague Middle School
- High: Skyline High School
Source: MichRIC. This data may not be complete. We recommend contacting the local school district to confirm school assignments for this home.
Get a cash offer in 3 minutes
Find out how much your home could sell for in as little as 3 minutes with a no-obligation cash offer.
Estimated market value
$868,300
Get a cash offer in 3 minutes
Find out how much your home could sell for in as little as 3 minutes with a no-obligation cash offer.
Estimated market value
$868,300
- Michigan
- Washtenaw County
- Ann Arbor
- 48105
- Traver
- 3095 Millbury Ln
Nearby cities
Nearby neighborhoods
Nearby zip codes
Other Ann Arbor Topics
