Welcome to this beautifully renovated all-brick home on a spacious ~2-acre lot, offering a rare combination of space, privacy, and flexibility in Decatur. The home boasts modern upgrades throughout, from the designer lighting to the gleaming hardwood floors, and an open-plan living area that flows seamlessly for both everyday living and stylish entertaining. The chef-inspired kitchen features pristine white shaker cabinetry, sleek marble-look counters, and a timeless subway-tile backsplash. The main level also includes two comfortable and serene bedrooms, including a lovely primary bedroom with ample natural light, and a full bathroom. Upstairs, the expansive bonus space offers endless possibilities-ideal for a home office, gym, studio, playroom, or tranquil guest retreat. The bright and airy rooms are complemented by plush carpets in the bedrooms and ample storage options throughout. The spacious living area invites you to unwind and enjoy the beautiful, comfortable setting. Additionally, the charming second bedroom provides versatility for different uses, all while maintaining the inviting, modern atmosphere of the home. Outside, enjoy ample parking and room for your boat/RV, plus a fenced yard area with endless potential for gardens, gatherings, or future expansions (buyer to verify). The property is conveniently located near a variety of shopping and dining options, with The Gallery at South DeKalb, Rainbow Park Amphitheatre events, and easy access to MARTA services just a short drive away. Don't miss this unique opportunity!
Pending
$299,000
3095 Rainbow Dr, Decatur, GA 30034
2beds
864sqft
:
Get pre-qualified$2,077/mo
Single Family Residence
Built in 1954
1.98 Acres Lot
$295,200 Zestimate®
$346/sqft
$-- HOA
What's special
- 162 days |
- 44 |
- 3 |
Zillow last checked:
Listing updated:
Listed by:
Nidia M Guzman 770-378-4415,
Virtual Properties Realty.com
Source: GAMLS,MLS#: 10696521
Facts & features
Interior
Bedrooms & bathrooms
- Bedrooms: 2
- Bathrooms: 1
- Full bathrooms: 1
- Main level bathrooms: 1
- Main level bedrooms: 2
Rooms
- Room types: Exercise Room, Other
Kitchen
- Features: Solid Surface Counters
Heating
- Central
Cooling
- Ceiling Fan(s), Central Air
Appliances
- Included: Dryer, Microwave, Refrigerator, Washer
- Laundry: In Kitchen
Features
- Master On Main Level, Other, Walk-In Closet(s)
- Flooring: Hardwood
- Basement: None
- Has fireplace: No
- Common walls with other units/homes: No Common Walls
Interior area
- Total structure area: 864
- Total interior livable area: 864 sqft
- Finished area above ground: 864
- Finished area below ground: 0
Property
Parking
- Parking features: Parking Pad, RV/Boat Parking
- Has uncovered spaces: Yes
Features
- Levels: Two
- Stories: 2
- Patio & porch: Patio
- Exterior features: Other
- Fencing: Chain Link
- Body of water: None
Lot
- Size: 1.98 Acres
- Features: Other
Details
- Additional structures: Shed(s)
- Parcel number: 15 121 04 002
Construction
Type & style
- Home type: SingleFamily
- Architectural style: Brick 4 Side,Traditional
- Property subtype: Single Family Residence
Materials
- Brick
- Roof: Composition
Condition
- Resale
- New construction: No
- Year built: 1954
Utilities & green energy
- Sewer: Septic Tank
- Water: Public
- Utilities for property: Cable Available, Electricity Available, Natural Gas Available, Phone Available, Water Available
Green energy
- Energy generation: Solar
Community & HOA
Community
- Features: None
- Security: Smoke Detector(s)
- Subdivision: Rainbow
HOA
- Has HOA: No
- Services included: Other
Location
- Region: Decatur
Financial & listing details
- Price per square foot: $346/sqft
- Tax assessed value: $138,300
- Annual tax amount: $2,846
- Date on market: 2/21/2026
- Cumulative days on market: 130 days
- Listing agreement: Exclusive Right To Sell
- Electric utility on property: Yes
Estimated market value
$295,200
$280,000 - $310,000
$1,568/mo
Price history
| Date | Event | Price |
|---|---|---|
| 6/30/2026 | Pending sale | $299,000$346/sqft |
Source:  GAMLS #10696521 Report a problem GAMLS #10696521 Report a problem | ||
| 4/8/2026 | Price change | $299,000-3.5%$346/sqft |
Source: GAMLS #10696521 Report a problem | ||
| 2/21/2026 | Listed for sale | $310,000-3.1%$359/sqft |
Source:  FMLS GA #7722580 Report a problem FMLS GA #7722580 Report a problem | ||
| 12/17/2025 | Listing removed | -- |
Source: Owner Report a problem | ||
| 12/14/2025 | Listed for sale | $320,000+33.9%$370/sqft |
Source: Owner Report a problem | ||
| 5/8/2025 | Sold | $239,000$277/sqft |
Source: GAMLS #10481356 Report a problem | ||
| 5/5/2025 | Pending sale | $239,000$277/sqft |
Source: FMLS GA #7543612 Report a problem | ||
| 5/5/2025 | Listed for sale | $239,000$277/sqft |
Source: FMLS GA #7543612 Report a problem | ||
| 5/5/2025 | Pending sale | $239,000$277/sqft |
Source: GAMLS #10487388 Report a problem | ||
| 5/5/2025 | Pending sale | $239,000$277/sqft |
Source: GAMLS #10481356 Report a problem | ||
| 3/19/2025 | Listed for sale | $239,000-4%$277/sqft |
Source: GAMLS #10481356 Report a problem | ||
| 3/16/2025 | Listing removed | $249,000$288/sqft |
Source: GAMLS #10460787 Report a problem | ||
| 2/17/2025 | Listed for sale | $249,000-15.7%$288/sqft |
Source: FMLS GA #7525864 Report a problem | ||
| 11/1/2024 | Listing removed | $295,500$342/sqft |
Source: FMLS GA #7431261 Report a problem | ||
| 8/2/2024 | Listed for sale | $295,500+0.2%$342/sqft |
Source: GAMLS #10350217 Report a problem | ||
| 8/1/2024 | Listing removed | -- |
Source: GAMLS #10274688 Report a problem | ||
| 7/1/2024 | Price change | $295,000-1.7%$341/sqft |
Source: GAMLS #10274688 Report a problem | ||
| 4/3/2024 | Listed for sale | $300,000+20%$347/sqft |
Source: GAMLS #10274688 Report a problem | ||
| 3/24/2021 | Listing removed | -- |
Source: Owner Report a problem | ||
| 4/18/2019 | Listing removed | $249,900$289/sqft |
Source: Owner Report a problem | ||
| 2/28/2019 | Listed for sale | $249,900+1566%$289/sqft |
Source: Owner Report a problem | ||
| 5/10/2018 | Listing removed | $950$1/sqft |
Source: Owner Report a problem | ||
| 5/1/2018 | Listed for rent | $950$1/sqft |
Source: Owner Report a problem | ||
| 2/24/2012 | Listing removed | $15,000$17/sqft |
Source: Coldwell Banker Residential Brokerage - Buckhead #4304732 Report a problem | ||
| 2/16/2012 | Sold | $15,000$17/sqft |
Source: Public Record Report a problem | ||
Public tax history
| Year | Property taxes | Tax assessment |
|---|---|---|
| 2025 | $2,846 +12.9% | $55,320 +15.3% |
| 2024 | $2,520 -0.4% | $48,000 -3.1% |
| 2023 | $2,530 +32.9% | $49,520 +36.6% |
| 2022 | $1,904 +12.7% | $36,240 +15.6% |
| 2021 | $1,689 +24% | $31,360 +31.1% |
| 2020 | $1,363 -2.1% | $23,920 -2.8% |
| 2019 | $1,393 -17.7% | $24,600 -21.6% |
| 2018 | $1,693 +5.5% | $31,360 +7.1% |
| 2017 | $1,604 +15.2% | $29,280 +1.9% |
| 2016 | $1,392 | $28,720 +10.1% |
| 2014 | $1,392 | $26,080 +334.7% |
| 2013 | -- | $6,000 -61.9% |
| 2012 | -- | $15,760 -4.8% |
| 2011 | -- | $16,560 -40.3% |
| 2010 | $1,424 -2.4% | $27,720 |
| 2009 | $1,459 +4% | $27,720 |
| 2008 | $1,402 0% | $27,720 |
| 2007 | $1,402 | $27,720 |
| 2006 | $1,402 -1.3% | $27,720 |
| 2005 | $1,421 +17.9% | $27,720 +15.1% |
| 2004 | $1,205 +3.9% | $24,080 |
| 2003 | $1,160 +2.1% | $24,080 |
| 2002 | $1,135 +82.7% | $24,080 +44.4% |
| 2001 | $622 | $16,680 |
Find assessor info on the county website
Monthly payment
Est. payment
Payment breakdown
Explore the cost of this home by adjusting the details. Changes won't be saved.Climate risks
Neighborhood: Panthersville
Nearby schools
GreatSchools rating
- 4/10Columbia Elementary SchoolGrades: PK-5Distance: 0.8 mi
- 3/10Columbia Middle SchoolGrades: 6-8Distance: 1 mi
- 2/10Columbia High SchoolGrades: 9-12Distance: 1.5 mi
Schools provided by the listing agent
- Elementary: Columbia
- Middle: Columbia
- High: Columbia
Source: GAMLS. This data may not be complete. We recommend contacting the local school district to confirm school assignments for this home.
- $124,200-- bd0 ba1.2k sqft3121 Rainbow Dr, Decatur, GA 30034Off Market
- $127,3002 bd1 ba1.4k sqft3075 Rainbow Dr, Decatur, GA 30034Off Market
- $262,9004 bd2 ba-- sqft3126 Rainbow Dr, Decatur, GA 30034Off Market
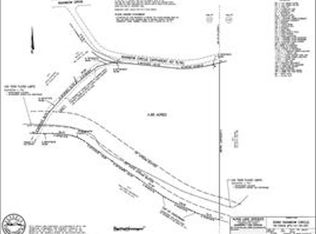
- $41,9005.7 Acres3089 Rainbow Cir, Decatur, GA 30034Off Market
- $27,5002 bd1 ba1.2k sqft3065 Rainbow Cir, Decatur, GA 30034Sold
- $27,5000.6 Acres3065 Rainbow Dr #6, Decatur, GA 30034Sold
- $27,5000.6 Acres3065 Rainbow Dr, Decatur, GA 30034Sold
- $308,800-- bd1 ba1.6k sqft3125 Rainbow Cir, Decatur, GA 30034Off Market
A local agent can set up tours, give advice and negotiate with sellers.
Similar homes
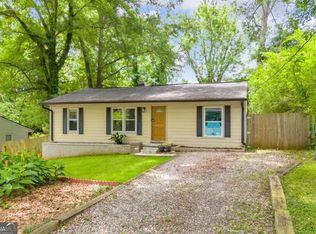
- $274,9003 bd2 ba1.1k sqft3351 Phillips Cir, Decatur, GA 30032Active
 MLS ID #10792664, Jonesy Realty Group, HomeSmart. GAMLS
 - $289,8003 bd2 ba1k sqft3047 Horse Shoe Dr SE, Atlanta, GA 30316ActiveMLS ID #10812770, Tracy Minich, RE/MAX Metro Atlanta. GAMLS

- $329,5003 bd2 ba1.2k sqft2798 Hidden Forest Ct, Atlanta, GA 30316Active
 MLS ID #10671574, Omar Lyn, Keller Williams Realty Atl. Partners. GAMLS
 - $315,0003 bd2 ba1.2k sqft1735 Alvarado Ter SW, Atlanta, GA 30310Active
 MLS ID #10817441, Leslie J Scott, Capital Investments Realty Inc. GAMLS
 - $275,0002 bd1 ba960 sqft449 Clairemont Ave APT A1, Decatur, GA 30030For Sale
 MLS ID #7800442, Wright Home Team, Compass. FMLS GA
 - $293,0003 bd2 ba1.2k sqft1847 Sylvan Rd SW, Atlanta, GA 30310ActiveMLS ID #10772456, Caoma SantaDeFernandez, Virtual Properties Realty.com. GAMLS
- $285,0002 bd2 ba1k sqft220 Birch St, Hapeville, GA 30354For SaleMLS ID #7791721, Erika Arreola, Realty Hub, LLC. FMLS GA
- $375,0002 bd2 ba912 sqft812 Flat Shoals Way SE, Atlanta, GA 30316For SaleMLS ID #7796821, Ashley Reagin, Beacham and Company. FMLS GA
- $199,9002 bd1 ba916 sqft1764 Lee St, Decatur, GA 30035ActiveMLS ID #10783997, Monica Poole, Dwelling Space Real Estate. GAMLS
- $349,9003 bd2 ba1k sqft1269 Lynwyn Ln SE, Atlanta, GA 30316Active Under ContractMLS ID #10742159, Malka Shulman, Chapman Hall Realtors Atlanta North. GAMLS
- $320,0003 bd2 ba1.2k sqft1012 Westmoor Dr NW, Atlanta, GA 30314For SaleMLS ID #7811243, Cary Lyle, Dorsey Alston Realtors. FMLS GA
- $310,0003 bd2 ba1.2k sqft1303 Elizabeth Ave SW, Atlanta, GA 30310ActiveMLS ID #10800244, Amber Mendoza-Singh, Compass. GAMLS
- $309,0003 bd2 ba1.1k sqft559 Westmeath Dr SW, Atlanta, GA 30310For SaleMLS ID #7781062, Maylinth Chacon, EXP Realty, LLC.. FMLS GA
- $270,0002 bd2 ba1.2k sqft107 Ridley Howard Ct, Decatur, GA 30030ActiveMLS ID #10741496, Joseph Stockdale, Joe Stockdale Real Estate. GAMLS
- $249,9002 bd1 ba1.1k sqft617 Hamilton E Holmes Dr NW, Atlanta, GA 30318ActiveMLS ID #10771091, Michael Oden, DreamHomeToday.net. GAMLS
- $215,0003 bd4 ba1.2k sqft391 S Bend Ave SE, Atlanta, GA 30315ActiveMLS ID #10776624, Anhad Chawla, Homesmart Realty Partners. GAMLS
- $298,0001 bd1 ba851 sqft1367 Chalmette Dr NE, Atlanta, GA 30306For SaleMLS ID #7770076, Angela Henderson, Atlanta Fine Homes Sotheby's International. FMLS GA
- $250,0002 bd1 ba1k sqft403 Tuxworth Cir, Decatur, GA 30033For SaleMLS ID #7765702, MYA KING, Sellect Realty LLC. FMLS GA
- $228,0002 bd2 ba1.1k sqft1501 Clairmont Rd APT 1628, Decatur, GA 30033ActiveMLS ID #10777999, Cory Co Real Estate Group, Keller Williams Realty. GAMLS
- $207,5003 bd1 ba925 sqft381 Lincoln St SW, Atlanta, GA 30315For SaleMLS ID #7752939, JODI REISTER, HomeSmart. FMLS GA
