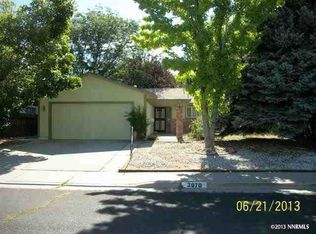
What's Special: Fully and Newly Renovated Inside and Outside, Turn-key Super Clean Ready to Move-In, Exotic Granite Countertops, White Shaker Cabinets, Luxury Carpet with Upgraded Padding, New Stainless-Steel Appliances, Charming Corner Lot! --------------------------------------------------------------------------Welcome to this fully and newly renovated, move-in ready two-story 3-bedroom, 2½-bathroom home in a sought-after Donner Springs neighborhood. From the moment you arrive, you'll notice the care and quality that went into every upgrade. Inside, the open layout features a spacious living, family, and dining area, perfect for everyday living or entertaining guests. The kitchen stands out with a stylish island, new exotic granite countertops, soft-close solid wood white shaker cabinets, and brand-new stainless-steel appliances ready for your favorite recipes. The kitchen is extended with a built-in office desk and glass-door upper cabinets for display of your favorite items. The hallway bathroom has been beautifully updated with new tiles, vanities, and fixtures. The engineered hardwood flooring and fresh paint on the walls, ceiling, and new doors flow throughout the home, creating a clean, modern look. Luxurious carpet in the bedrooms and stairs has upgraded padding, giving a walk-in-the-cloud feel. The wood-burning fireplace has been updated to an electrical fireplace that is one click away from warmth for the holiday season. You'll also appreciate the generous laundry room with white shaker cabinets. Step outside to a lovely backyard with a pergola, shed, and mature fruit trees that offer room to relax, play, and garden. The house has a newly installed roof and updated A/C. Outside the house, the fence and the garage are freshly painted. It is conveniently located with easy access to major highways, within walking distance to an elementary school and shopping centers. This home blends comfort, style, and location all in one. Super clean, turn-key, ready to move-in. Don't miss your chance to own this lovingly well-cared-for home
Closed
Zillow last checked:
Listing updated:
Bought with:
Cristal Morris, S.199754
eXp Realty, LLC
Source: NNRMLS,MLS#: 250055641
Price history
| Date | Event | Price |
|---|---|---|
| 4/9/2026 | Sold | $545,000-2.5%$290/sqft |
Source:  NNRMLS #250055641 Report a problem NNRMLS #250055641 Report a problem | ||
| 2/20/2026 | Contingent | $559,000$298/sqft |
Source: NNRMLS #250055641 Report a problem | ||
| 2/20/2026 | Listed for sale | $559,000$298/sqft |
Source: NNRMLS #250055641 Report a problem | ||
| 2/12/2026 | Contingent | $559,000$298/sqft |
Source: NNRMLS #250055641 Report a problem | ||
| 10/23/2025 | Price change | $559,000-3.6%$298/sqft |
Source: NNRMLS #250055641 Report a problem | ||
| 9/9/2025 | Listed for sale | $579,995$309/sqft |
Source: NNRMLS #250055641 Report a problem | ||
Get a cash offer in 3 minutes
Find out how much your home could sell for in as little as 3 minutes with a no-obligation cash offer.
Estimated market value
$548,500
