Skip main navigation
Sold for $650,000
  • $650,000

    3095 S Marion Street, Englewood, CO 80113

    5beds
    2,080sqft
    Single Family Residence
    Built in 1951
    7,405 Square Feet Lot
    $667,000 Zestimate®
    $313/sqft
    $3,167 Estimated rent

    Home value

    $667,000

    $634,000 - $707,000

    $3,167/mo

    Zestimate® history
    Loading
    Loading...

    Owner options

    List your home for rent

    $3,167/mo

    Rent Zestimate®

    Find your next renter with Zillow Rental Manager. Plus, with online applications, you can quickly screen prospective tenants – for free.

    Learn more

    $3,167/mo

    Rent Zestimate®

    Refinance and save

    $3,734/mo

    Est. payment

    Refinancing to a lower rate could help reduce your monthly payments and save thousands over the life of the loan.

    See today's rates

    $3,734/mo

    Est. payment

    Explore your selling options

    Work with a Zillow partner agent

    Leverage their expertise and Zillow's premium Showcase listings to get your home seen by more buyers.

    Get started

    List with your own agent

    Get your home in front of millions of buyers by listing it on Zillow.

    Learn how to do it

    Sell it yourself

    Take full control of how buyers see your home on Zillow by listing For Sale by Owner (FSBO).

    List your home

    What's special

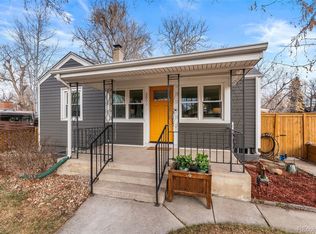
    Welcome to 3095 S Marion St, located in the highly attractive neighborhood of Arapahoe Acres. This captivating 5-bedroom, 2-bathroom home sits on a generous corner lot and is bursting with charm and modern amenities. As you head inside, you'll be greeted by an open layout that effortlessly blends living, dining, and kitchen spaces. The updated windows flood the home with natural light, highlighting the spaciousness of each room. The four bedrooms are surprisingly large for homes of this era, providing ample space for relaxation and personalization. Venture down into the finished basement and you'll find a versatile space that can be tailored to your needs. Whether you envision a home office, a fitness studio, or a cozy den, the possibilities are endless. The exterior of the home is quant and charming with its lush yard and garden beds waiting for your favorite perennials. A large backyard offers a private oasis for outdoor activities, gardening, or simply soaking up the Colorado sunshine. A sizable storage shed provides a convenient solution for all of your gear. Located just a short distance from South Broadway, Denver Beer Company, and Cochino Taco, this home places you in the midst of Englewood's vibrant scene. Enjoy a range of dining, shopping, and entertainment options right at your doorstep. This property's location, combined with its physical attributes, make it a truly remarkable find. The sellers have penned a heartfelt letter about their experience calling this place home, which we invite you to read as you consider making this your new residence. 3095 S Marion St is more than just a house; it's a home that offers a lifestyle filled with comfort, convenience, and community. We invite you to experience it for yourself.

    Zillow last checked:

    Listing updated:

    Listed by:

    Joey Hoisescu 619-806-7014 Joey@luxdenver.com,

    LUX Real Estate Company ERA Powered

    Bought with:

    Kristopher Shuter, 40038944

    RealGroup, LLC

    Source: REcolorado as distributed by MLS GRID,MLS#: 2539983MLS Logo

    Facts & features

    Interior

    Bedrooms & bathrooms
    • Bedrooms: 5
    • Bathrooms: 2
    • Full bathrooms: 1
    • 3/4 bathrooms: 1
    • Main level bathrooms: 1
    • Main level bedrooms: 3
    Primary bedroom
    • Level: Main
    Bedroom
    • Level: Main
    Bedroom
    • Level: Main
    Bedroom
    • Description: Non-Conforming
    • Level: Basement
    Bedroom
    • Description: Non-Conforming
    • Level: Basement
    Bathroom
    • Level: Main
    Bathroom
    • Level: Basement
    Bonus room
    • Description: The Space Is Currently Being Used As A Gym
    • Level: Basement
    Dining room
    • Level: Main
    Family room
    • Level: Basement
    Kitchen
    • Level: Main
    Laundry
    • Level: Basement
    Living room
    • Level: Main
    Heating
    • Forced Air
    Cooling
    • Central Air
    Appliances
    • Included: Dishwasher, Disposal, Dryer, Oven, Range, Refrigerator, Washer
    • Laundry: In Unit
    Features
    • Built-in Features, Ceiling Fan(s), Eat-in Kitchen, Smoke Free
    • Flooring: Carpet, Wood
    • Windows: Double Pane Windows
    • Basement: Finished,Full
    • Number of fireplaces: 1
    • Fireplace features: Living Room, Wood Burning
    • Common walls with other units/homes: No Common Walls
    Interior area
    • Total structure area: 2,080
    • Total interior livable area: 2,080 sqft
    • Finished area above ground: 1,040
    • Finished area below ground: 901

    Property

    Parking
    • Total spaces: 1
    • Parking features: Concrete
    • Attached garage spaces: 1
    Features
    • Levels: One
    • Stories: 1
    • Patio & porch: Covered, Front Porch, Patio
    • Exterior features: Private Yard, Rain Gutters
    • Fencing: Partial
    Lot
    • Size: 7,405 Square Feet
    • Features: Corner Lot, Level, Sprinklers In Front, Sprinklers In Rear
    Details
    • Parcel number: 031039291
    • Special conditions: Standard

    Construction

    Type & style
    • Home type: SingleFamily
    • Property subtype: Single Family Residence
    Materials
    • Frame, Wood Siding
    • Roof: Composition
    Condition
    • Year built: 1951

    Utilities & green energy

    • Sewer: Public Sewer
    • Water: Public

    Community & HOA

    Community
    • Security: Carbon Monoxide Detector(s), Smoke Detector(s)
    • Subdivision: Evanston Bdwy Add
    HOA
    • Has HOA: No
    Location
    • Region: Englewood

    Financial & listing details

    • Price per square foot: $313/sqft
    • Tax assessed value: $679,600
    • Annual tax amount: $2,400
    • Date on market: 6/20/2024
    • Listing terms: Cash,Conventional,FHA,VA Loan
    • Exclusions: Gym Equipment, Staging Items And Seller's Personal Property As Determined By Seller At Seller's Sole Discretion.
    • Ownership: Individual

    Price history

    DateEventPrice
    8/12/2024Sold$650,000-3%$313/sqft
    Source: REcolorado as distributed by MLS GRID #2539983 Report a problem
    7/19/2024Pending sale$670,000$322/sqft
    Source: REcolorado as distributed by MLS GRID #2539983 Report a problem
    7/10/2024Price change$670,000-2.2%$322/sqft
    Source: REcolorado as distributed by MLS GRID #2539983 Report a problem
    6/26/2024Price change$685,000-2.1%$329/sqft
    Source: REcolorado as distributed by MLS GRID #2539983 Report a problem
    6/20/2024Listed for sale$700,000+52.2%$337/sqft
    Source: REcolorado as distributed by MLS GRID #2539983 Report a problem
    12/18/2019Sold$460,000$221/sqft
    Source: Public Record Report a problem
    11/9/2019Pending sale$460,000$221/sqft
    Source: Porchlight Real Estate Group #4492088 Report a problem
    11/6/2019Price change$460,000-3.2%$221/sqft
    Source: Porchlight Real Estate Group #4492088 Report a problem
    10/23/2019Price change$475,000-3.9%$228/sqft
    Source: Porchlight Real Estate Group #4492088 Report a problem
    10/16/2019Price change$494,500-0.1%$238/sqft
    Source: Porchlight Real Estate Group #4492088 Report a problem
    10/2/2019Listed for sale$495,000+78.1%$238/sqft
    Source: Porchlight Real Estate Group #4492088 Report a problem
    8/14/2017Listing removed$2,500$1/sqft
    Source: Owner Report a problem
    8/7/2017Listed for rent$2,500$1/sqft
    Source: Owner Report a problem
    4/16/2013Sold$278,000+3.9%$134/sqft
    Source: Public Record Report a problem
    3/9/2013Pending sale$267,500$129/sqft
    Source: Keller Williams Realty DTC #1166040 Report a problem
    3/8/2013Listed for sale$267,500+27.7%$129/sqft
    Source: Keller Williams Realty DTC #1166040 Report a problem
    3/20/2001Sold$209,500$101/sqft
    Source: Public Record Report a problem

    Public tax history

    YearProperty taxesTax assessment
    2025$3,415 +13.4%$42,476 -0.8%
    2024$3,013 +25.5%$42,826 -8.8%
    2023$2,400 +1.8%$46,963 +42.5%
    2022$2,357 $32,950 -1.4%
    2021-- $33,419 +3.9%
    2020$2,361 +12.8%$32,154
    2019$2,094 --
    2018$2,094 +0.9%$26,777
    2017$2,075 $26,777 +9.3%
    2016-- $24,501
    2015-- $24,501 +43.2%
    2014$1,655 +32.8%$17,114 -0.3%
    2013$1,246 $17,160
    2012-- $17,160
    2011$1,128 +1.1%$17,160 -5.7%
    2010$1,116 -5.6%$18,190
    2009$1,182 $18,190 -5.7%
    2008-- $19,296
    2007-- $19,296 +12.5%
    2006-- $17,153
    2005-- $17,153 -2%
    2002$1,066 +18.2%$17,510 +24.7%
    2001$902 $14,040
    Find assessor info on the county website

    Neighborhood: Romans Park- Arapahoe Acres

    Nearby schools

    GreatSchools rating
    Schools provided by the listing agent
    • Elementary: Charles Hay
    • Middle: Englewood
    • High: Englewood
    • District: Englewood 1

    Source: REcolorado as distributed by MLS GRID. This data may not be complete. We recommend contacting the local school district to confirm school assignments for this home.

    Get a cash offer in 3 minutes
    Find out how much your home could sell for in as little as 3 minutes with a no-obligation cash offer.
    Estimated market value
    $667,000
    Get a cash offer in 3 minutes
    Find out how much your home could sell for in as little as 3 minutes with a no-obligation cash offer.
    Estimated market value
    $667,000