Skip main navigation
Off market
  • $403,200

    3095 Shields Dr, Eagan, MN 55121

    4beds
    1,830sqft
    SingleFamily
    Built in 1986
    0.31 Acres Lot
    $403,200 Zestimate®
    $220/sqft
    $2,773 Estimated rent

    Home value

    $403,200

    $383,000 - $423,000

    $2,773/mo

    Zestimate® history
    Loading
    Loading...

    Owner options

    List your home for rent

    $2,773/mo

    Rent Zestimate®

    Find your next renter with Zillow Rental Manager. Plus, with online applications, you can quickly screen prospective tenants – for free.

    Learn more

    $2,773/mo

    Rent Zestimate®

    Refinance and save

    $2,481/mo

    Est. payment

    Refinancing to a lower rate could help reduce your monthly payments and save thousands over the life of the loan.

    See today's rates

    $2,481/mo

    Est. payment

    Explore your selling options

    Work with a Zillow partner agent

    Leverage their expertise and Zillow's premium Showcase listings to get your home seen by more buyers.

    Get started

    List with your own agent

    Get your home in front of millions of buyers by listing it on Zillow.

    Learn how to do it

    Sell it yourself

    Take full control of how buyers see your home on Zillow by listing For Sale by Owner (FSBO).

    List your home

    What's special

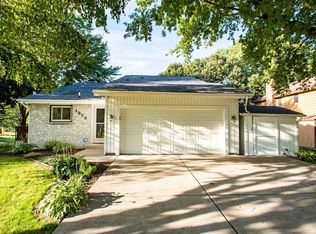
    Beautiful 4 bedroom property has been given the utmost attention with thoughtful updates to make it appealing to anyone looking for a move-in ready home. New flooring, paint and trim throughout. Updated stainless steel appliances and cabinets in kitchen. Family room with a cozy wood burning fireplace Master has a large walk-in closet with a walk through bathroom that features a separate tub and shower. Lots of natural lighting. Insulated and heated garage with workbench and shelving make this home a must see! Walk-out sliding glass door from dinning room leads to a private deck. New roof and furnace. Great new privacy fence, large well manicured lawn and new shed make the backyard complete.

    This property is off market, which means it's not currently listed for sale or rent on Zillow. This may be different from what's available on other websites or public sources.
    Facts & features

    Interior

    Bedrooms & bathrooms
    • Bedrooms: 4
    • Bathrooms: 1
    • Full bathrooms: 1
    Heating
    • Forced air
    Cooling
    • Central
    Appliances
    • Included: Dryer, Microwave, Refrigerator, Washer
    Features
    • Flooring: Tile, Hardwood
    • Basement: Full, Finished (Livable), Sump Pump, Daylight/Lookout Windows, Drain Tiled
    Interior area
    • Total interior livable area: 1,830 sqft

    Property

    Parking
    • Total spaces: 2
    • Parking features: Garage - Attached
    Features
    • Exterior features: Stone, Wood
    Lot
    • Size: 0.31 Acres
    Details
    • Parcel number: 104465001020
    • Zoning: Residential-Single Family

    Construction

    Type & style
    • Home type: SingleFamily
    Materials
    • Wood
    • Roof: Asphalt
    Condition
    • Year built: 1986

    Utilities & green energy

    • Sewer: City Sewer/Connected

    Community & neighborhood

    Location
    • Region: Eagan

    Other

    Other facts
    • PRESENTUSE: Yearly
    • STATUS: Pending
    • ZONING: Residential-Single Family
    • BASEMENT: Full, Finished (Livable), Sump Pump, Daylight/Lookout Windows, Drain Tiled
    • CONSTRUCTIONSTATUS: Previously Owned
    • GARAGEDESCRIPTION: Attached Garage, Driveway - Asphalt, Heated Garage, Insulated Garage
    • HEATINGDESCRIPTION: Forced Air
    • FRONTAGEFEET: City
    • APPLIANCES: Range, Exhaust Fan/Hood, Refrigerator, Washer, Dryer, Microwave, Dishwasher, Disposal, Water Softener - Owned
    • AMENITIESUNIT: Deck, Kitchen Window, Ceiling Fan(s), Hardwood Floors, Tiled Floors, Washer/Dryer Hookup, Vaulted Ceiling(s), Security System, Skylight, Master Bedroom Walk-In Closet
    • ROOF: Asphalt Shingles, Age 8 Years or Less
    • EXTERIOR: Brick/Stone, Wood
    • FUEL: Natural Gas
    • SEWER: City Sewer/Connected
    • WATER: City Water/Connected
    • BATHDESC: 3/4 Basement, Upper Level Full Bath, Walk-In Shower Stall, Master Walk-Thru
    • DININGROOMDESCRIPTION: Informal Dining Room
    • FIREPLACELOC: Family Room, Wood Burning
    • ROOMFLOOR1: Upper
    • FENCE: Wood
    • DAYSONMARKET: 3
    • DAYSONMARKETCUMULATIVE: 3
    • TAXYEAR: 2020.00
    • OFFMARKETDATE: 2020-05-11T11:11:01

    Price history

    DateEventPrice
    6/18/2020Sold$325,000+4.9%$178/sqft
    Source: NorthstarMLS as distributed by MLS GRID #5563816 Report a problem
    5/11/2020Pending sale$309,900$169/sqft
    Source: RE/MAX Results #5563816 Report a problem
    5/8/2020Listed for sale$309,900+47.6%$169/sqft
    Source: RE/MAX Results #5563816 Report a problem
    12/11/2012Sold$209,900$115/sqft
    Source: Lake Superior Area Realtors as distributed by MLS GRID #1971906 Report a problem
    10/14/2012Listed for sale$209,900+54.3%$115/sqft
    Source: Swift Realty.Com #1053995 Report a problem
    9/18/2012Sold$136,000+4.7%$74/sqft
    Source: Public Record Report a problem
    7/28/2012Listed for sale$129,900-51.8%$71/sqft
    Source: Keller Williams Integrity Realty #4176872 Report a problem
    10/21/2011Sold$269,517-13.1%$147/sqft
    Source: Public Record Report a problem
    4/5/2006Sold$310,000+53.5%$169/sqft
    Source: Public Record Report a problem
    6/10/2002Sold$202,000$110/sqft
    Source: Public Record Report a problem

    Public tax history

    YearProperty taxesTax assessment
    2024$3,134 +2.9%$337,600 -2.4%
    2023$3,046 +9.3%$346,000 +3%
    2022$2,788 +7.5%$335,900 +19.4%
    2021$2,594 +3.2%$281,400 +11.5%
    2020$2,514 -3.8%$252,482 -5.3%
    2019$2,612 $266,600 +0.3%
    2018$2,612 -3.9%$265,700 +14.6%
    2017$2,719 +18.2%$231,900 +5.9%
    2016$2,301 +1.8%$219,000 +12.5%
    2015$2,260 +2.4%$194,712 +0.8%
    2014$2,207 -2.5%$193,077 +5.3%
    2013$2,264 +0.3%$183,376
    2012$2,257 +0.4%--
    2011$2,248 +10.6%--
    2010$2,033 +7.6%--
    2009$1,888 -3.3%--
    2008$1,953 +1.8%--
    2007$1,919 +0.2%--
    2006$1,916 +23.2%--
    2004$1,555 +7.8%--
    2003$1,442 +12.4%--
    2002$1,283 -23.7%--
    2001$1,681 --

    Find assessor info on the county website

    Neighborhood: 55121

    Nearby schools

    GreatSchools rating
    Schools provided by the listing agent
    • District: 197 - West St. Paul-Mendota Hts.

    Source: The MLS. This data may not be complete. We recommend contacting the local school district to confirm school assignments for this home.

    Get a cash offer in 3 minutes
    Find out how much your home could sell for in as little as 3 minutes with a no-obligation cash offer.
    Estimated market value
    $403,200
    Get a cash offer in 3 minutes
    Find out how much your home could sell for in as little as 3 minutes with a no-obligation cash offer.
    Estimated market value
    $403,200