Rarely available lake front property on beautiful Silver Lake. This Mid-Modern Century ranch home offers an incredible lakefront view that immediately captivates you the moment you step through the front door. The design is open & inviting, with large windows along the entire back of the house, ensuring the stunning lake view is always in sight. The great room features gorgeous vaulted wooden beamed ceilings, a stone woodburning fireplace with a concrete raised hearth with large windows to enjoy the lake view. There are French doors leading from the dining room to an all season sunroom to relax year round. The kitchen is massive, with an endless number of cabinets/drawers & walk in pantry w/two glass doors that open directly onto the deck, perfect for enjoying the peaceful lake views. The spacious primary suite boasts 2 expansive walk-in closets plus 2 additional closets for extra storage and a slider to the deck. Inside the primary suite is a private office, creating the perfect space for quiet work or personal projects or why not have a 3rd walk in close? The other 2 bedrooms offer ample closets as well plus there is another full bath. Let's not forget the first floor laundry room - again with an abundance of cabinets for storage. The powder room completes the first floor. On the lower level, you’ll find an additional living space offering a full kitchen, recreation room with another stone woodburning fireplace AND the pool room complete with a heated Grecian swim spa/hot tub combination, walk in shower and joint access from the recreation room to a concrete patio - again to relax and enjoy the view. This room is temperature/humidity controlled and you would never know there was a spa in the home. We even have a changing room for your convenience. Another full bath, office/exercise area, and storage room with yet another access to the backyard completes the lower level. The amazing covered porch is 27' x 15' and offers vaulted wooden ceilings.
Closed
Street View
$937,500
3095 Silver Lake Blvd, Stow, OH 44224
3beds
4,360sqft
Single Family Residence
Built in 1955
0.93 Acres Lot
$1,079,500 Zestimate®
$215/sqft
$4,085 Estimated rent
Home value
$1,079,500
$972,000 - $1.21M
$4,085/mo
Zestimate® history
Owner options
List your home for rent
$4,085/mo
Rent Zestimate®
Find your next renter with Zillow Rental Manager. Plus, with online applications, you can quickly screen prospective tenants – for free.
$4,085/mo
Rent Zestimate®
Refinance and save
$6,798/mo
Est. payment
Refinancing to a lower rate could help reduce your monthly payments and save thousands over the life of the loan.
$6,798/mo
Est. payment
Explore your selling options
Work with a Zillow partner agent
Leverage their expertise and Zillow's premium Showcase listings to get your home seen by more buyers.
Get startedList with your own agent
Get your home in front of millions of buyers by listing it on Zillow.
Learn how to do itSell it yourself
Take full control of how buyers see your home on Zillow by listing For Sale by Owner (FSBO).
List your homeWhat's special
Pool roomLake front propertyPrivate officeFirst floor laundry roomCovered porchAdditional living spaceRecreation room
Zillow last checked:
Listing updated:
Listed by:
Susan Warren SueWarren@kw.com330-903-4822,
Keller Williams Chervenic Rlty
Bought with:
Susan Warren, 449205
Keller Williams Chervenic Rlty
Source: MLS Now,MLS#: 5078761 Originating MLS: Akron Cleveland Association of REALTORS
Originating MLS: Akron Cleveland Association of REALTORSFacts & features
Interior
Bedrooms & bathrooms
- Bedrooms: 3
- Bathrooms: 4
- Full bathrooms: 3
- 1/2 bathrooms: 1
- Main level bathrooms: 3
- Main level bedrooms: 3
Primary bedroom
- Description: Flooring: Carpet
- Features: Built-in Features, Walk-In Closet(s)
- Level: First
- Dimensions: 25 x 16
Bedroom
- Description: Flooring: Carpet
- Level: First
- Dimensions: 14 x 12
Bedroom
- Description: Flooring: Carpet
- Level: First
- Dimensions: 14 x 13
Primary bathroom
- Description: Flooring: Ceramic Tile
- Level: First
- Dimensions: 10 x 9
Dining room
- Description: Flooring: Carpet
- Features: Beamed Ceilings, Built-in Features, Track Lighting
- Level: First
- Dimensions: 12 x 12
Eat in kitchen
- Description: Flooring: Carpet,Luxury Vinyl Tile
- Features: Beamed Ceilings, Breakfast Bar, Built-in Features, High Ceilings, Track Lighting, Vaulted Ceiling(s)
- Level: First
- Dimensions: 39 x 25
Great room
- Description: Flooring: Carpet
- Features: Beamed Ceilings, Fireplace, High Ceilings, Track Lighting, Vaulted Ceiling(s)
- Level: First
- Dimensions: 26 x 16
Kitchen
- Description: Flooring: Carpet
- Level: Lower
- Dimensions: 18 x 10
Laundry
- Description: Flooring: Luxury Vinyl Tile
- Level: First
- Dimensions: 12 x 8
Office
- Description: Flooring: Carpet
- Features: Built-in Features
- Level: First
- Dimensions: 12 x 9
Office
- Description: Flooring: Carpet
- Level: Lower
- Dimensions: 14 x 11
Other
- Level: Lower
- Dimensions: 19 x 16
Recreation
- Description: Flooring: Carpet
- Features: Fireplace
- Level: Lower
- Dimensions: 14 x 13
Sunroom
- Description: Flooring: Carpet
- Level: First
- Dimensions: 17 x 15
Heating
- Forced Air, Fireplace(s), Gas
Cooling
- Central Air, Ceiling Fan(s)
Appliances
- Included: Built-In Oven, Cooktop, Dryer, Dishwasher, Disposal, Microwave, Range, Refrigerator, Water Softener
- Laundry: Main Level, Laundry Room
Features
- Beamed Ceilings, Breakfast Bar, Bookcases, Built-in Features, Ceiling Fan(s), Chandelier, Cathedral Ceiling(s), Central Vacuum, Double Vanity, Entrance Foyer, Eat-in Kitchen, High Ceilings, His and Hers Closets, Kitchen Island, Multiple Closets, Pantry, See Remarks, Track Lighting, Vaulted Ceiling(s), Walk-In Closet(s), Air Filtration
- Basement: Partially Finished,Storage Space,Walk-Out Access
- Number of fireplaces: 2
- Fireplace features: Great Room, Raised Hearth, Stone, Recreation Room, Wood Burning
Interior area
- Total structure area: 4,360
- Total interior livable area: 4,360 sqft
- Finished area above ground: 4,360
Property
Parking
- Total spaces: 2
- Parking features: Attached, Driveway, Garage, Garage Door Opener, Garage Faces Side
- Attached garage spaces: 2
Features
- Levels: One
- Stories: 1
- Patio & porch: Covered, Deck, Front Porch, Patio
- Has private pool: Yes
- Pool features: Heated, Pool/Spa Combo, See Remarks
- Has view: Yes
- View description: Lake, Water
- Has water view: Yes
- Water view: Lake,Water
- Waterfront features: Lake Front, Lake Privileges, Waterfront
- Frontage type: Lakefront
Lot
- Size: 0.93 Acres
- Features: Lake Front, Waterfront
Details
- Parcel number: 5700809
- Other equipment: Air Purifier
Construction
Type & style
- Home type: SingleFamily
- Architectural style: Contemporary,Modern,Ranch
- Property subtype: Single Family Residence
Materials
- Stone, Wood Siding
- Roof: Asphalt
Condition
- Year built: 1955
Utilities & green energy
- Sewer: Public Sewer
- Water: Public
Community & HOA
Community
- Security: Security System, Smoke Detector(s)
- Subdivision: Silver Lake Estates
HOA
- Has HOA: Yes
- Services included: Common Area Maintenance, Recreation Facilities
- HOA fee: $1,694 annually
- HOA name: Silver Lake Estates
Location
- Region: Stow
Financial & listing details
- Price per square foot: $215/sqft
- Tax assessed value: $832,510
- Annual tax amount: $16,432
- Date on market: 10/19/2024
- Cumulative days on market: 33 days
Price history
| Date | Event | Price |
|---|---|---|
| 12/12/2024 | Sold | $937,500-10.7%$215/sqft |
Source:  MLS Now #5078761 Report a problem MLS Now #5078761 Report a problem | ||
| 11/20/2024 | Pending sale | $1,050,000$241/sqft |
Source: MLS Now #5078761 Report a problem | ||
| 10/19/2024 | Listed for sale | $1,050,000$241/sqft |
Source: MLS Now #5078761 Report a problem | ||
Public tax history
| Year | Property taxes | Tax assessment |
|---|---|---|
| 2025 | $16,687 +1.7% | $291,380 |
| 2024 | $16,410 +3.1% | $291,380 |
| 2023 | $15,915 -0.5% | $291,380 +21% |
| 2022 | $15,987 +0% | $240,877 |
| 2021 | $15,986 | $240,877 |
| 2020 | -- | $240,877 +25.1% |
| 2019 | $13,633 +12% | $192,500 |
| 2018 | $12,173 +3.5% | $192,500 -13.9% |
| 2017 | $11,761 | $223,580 +13.6% |
| 2016 | $11,761 | $196,780 |
| 2015 | $11,761 0% | $196,780 |
| 2014 | $11,766 +0.3% | $196,780 -0.5% |
| 2013 | $11,734 -1.5% | $197,800 |
| 2012 | $11,909 +1.6% | $197,800 +0% |
| 2011 | $11,720 +2.4% | $197,799 -7.5% |
| 2010 | $11,440 | $213,917 |
| 2009 | -- | $213,917 |
| 2008 | $11,602 +3.2% | $213,917 -0.1% |
| 2007 | $11,237 -3.4% | $214,193 |
| 2006 | $11,638 -26.3% | $214,193 |
| 2005 | $15,801 | $214,193 +10.7% |
| 2004 | -- | $193,501 |
| 2003 | $9,088 +0.2% | $193,501 +0% |
| 2002 | $9,068 +25.3% | $193,407 +23.3% |
| 2001 | $7,239 +4.2% | $156,888 +4.4% |
| 2000 | $6,947 | $150,329 |
Find assessor info on the county website
Neighborhood: 44224
Nearby homes
- $1,495,0004 bd6 ba5.5k sqft3089 Silver Lake Blvd, Stow, OH 44224Pending
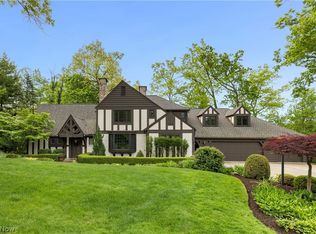
- $10,380-- bd-- ba-- sqftSilver Lake Blvd, Silver lake, OH 44224Off Market
- $967,5000.887 Acres3103 Silver Lake Blvd, Stow, OH 44224Off Market
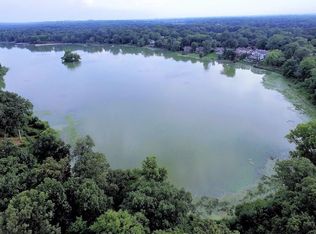
- $1,645,2003 bd3 ba4.1k sqft3111 Silver Lake Blvd, Cuyahoga Falls, OH 44224Off Market
- $453,5003 bd2 ba1.7k sqft3096 Athens Rd, Stow, OH 44224Off Market
- $497,2004 bd2 ba3.2k sqft3090 Silver Lake Blvd, Stow, OH 44224Off Market
- $407,1003 bd1 ba1.6k sqft3104 Silver Lake Blvd, Stow, OH 44224Off Market
- $1,003,9005 bd3 ba3.5k sqft3084 Silver Lake Blvd, Silver Lake, OH 44224Off Market
Nearby schools
GreatSchools rating
- 6/10Silver Lake Elementary SchoolGrades: K-5Distance: 0.4 mi
- 4/10Roberts Middle SchoolGrades: 6-8Distance: 0.6 mi
- 6/10Cuyahoga Falls High SchoolGrades: 9-12Distance: 2.1 mi
Schools provided by the listing agent
- District: Cuyahoga Falls CSD - 7705
Source: MLS Now. This data may not be complete. We recommend contacting the local school district to confirm school assignments for this home.
Get a cash offer in 3 minutes
Find out how much your home could sell for in as little as 3 minutes with a no-obligation cash offer.
Estimated market value
$1,079,500
Get a cash offer in 3 minutes
Find out how much your home could sell for in as little as 3 minutes with a no-obligation cash offer.
Estimated market value
$1,079,500
- Ohio
- Summit County
- Silver Lake
- 44224
- 3095 Silver Lake Blvd
Nearby cities
Nearby zip codes
Other Silver Lake Topics
