Welcome to your serene retreat, nestled amidst the tranquil farmlands of East Fallowfield. This beautiful 4 bedroom, 2.5 bath home offers a perfect blend of modern upgrades and rustic charm, making it an ideal haven for those seeking comfort and space. As you arrive, you will be impressed by the oversized 2 car garage and large driveway that easily accommodates 8+ cars, ensuring ample parking for family and guests. A fully fenced yard, oversized fire pit, two covered porches and an additional four-season room provide plenty of space to enjoy the outdoors. Above the garage is a large 2nd-level floored space that can be storage or converted to a home office, rec room or any purpose you desire. The home's exterior was freshly painted in 2023. Inside, the home is filled with natural light shining through new windows installed in 2022, and features custom blinds (2022) throughout for added style and convenience. The heart of the home is the recently renovated (2021) modern kitchen equipped with custom cabinets, granite counter tops and stainless steel appliances. Upstairs, both the primary and hall bathrooms have been fully renovated (2021). Comfort is paramount with the newer (2021) dual climate air conditioners ensuring a pleasant atmosphere year-round. The home is efficiently heated by a new Weil-Mclain boiler (2021) and the oil tank was replaced in 2022. Additionally, this house has been pre-wired for a 30 amp generator interlock - great peace of mind if the power goes out in the area. The home is a perfect blend of modern amenities and country living, offering a peaceful lifestyle with all the conveniences you desire. Don't miss the opportunity to make this charming property your own and enjoy the beauty and tranquility it offers. Total above ground square footage based off outside measurement of home, excluding garage and outside porches. All measurements are approximate and buyer will need to measure to satisfy self.
Sold for $537,500
Street View
Zillow last checked:
Listing updated:
Bought with:
Chris Bradley, RS229368
RE/MAX Town & Country
Source: Bright MLS,MLS#: PACT2091190
Price history
| Date | Event | Price |
|---|---|---|
| 4/10/2025 | Sold | $537,500+9.7%$213/sqft |
Source:  Bright MLS #PACT2091190 Report a problem Bright MLS #PACT2091190 Report a problem | ||
| 3/2/2025 | Pending sale | $489,900$195/sqft |
Source: Bright MLS #PACT2091190 Report a problem | ||
| 2/27/2025 | Listed for sale | $489,900+19.5%$195/sqft |
Source: Bright MLS #PACT2091190 Report a problem | ||
| 10/20/2021 | Sold | $410,000+68.7%$163/sqft |
Source: Bright MLS #PACT2007076 Report a problem | ||
| 3/17/2021 | Sold | $243,000+5.7%$97/sqft |
Source: Public Record Report a problem | ||
| 3/20/2020 | Listing removed | -- |
Source: Auction.com Report a problem | ||
| 2/19/2020 | Listed for sale | -- |
Source: Auction.com Report a problem | ||
| 1/1/2015 | Sold | $230,000$91/sqft |
Source:  Long & Foster Broker Feed #1003495984_100 Report a problem Long & Foster Broker Feed #1003495984_100 Report a problem | ||
| 8/26/2013 | Sold | $230,000+0%$91/sqft |
Source: Public Record Report a problem | ||
| 6/23/2013 | Listed for sale | $229,900$91/sqft |
Source: Long & Foster Real Estate #6239015 Report a problem | ||
Nearby homes
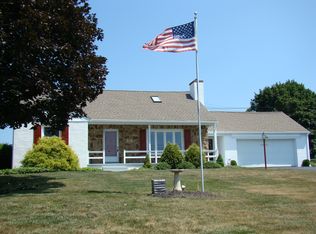
- $396,6004 bd2 ba1.7k sqft3085 Strasburg Rd, Coatesville, PA 19320Off Market
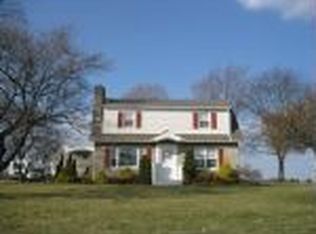
- $417,5003 bd1 ba2.7k sqft3105 Strasburg Rd, E Fallowfield, PA 19320Off Market
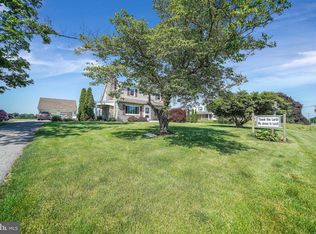
- $424,4003 bd2 ba3.6k sqft3105 Strasburg Rd, Coatesville, PA 19320Off Market

- $416,7003 bd2 ba2k sqft3075 Strasburg Rd, Coatesville, PA 19320Off Market
Get a cash offer in 3 minutes
Find out how much your home could sell for in as little as 3 minutes with a no-obligation cash offer.
Estimated market value
$568,100
