Skip main navigation
Sold for $243,900
  • $243,900

    3095 Tracker Lane, Warrenville, SC

    3beds
    1,360sqft
    Single Family Residence
    Built in 2024
    0.26 Acres Lot
    $255,800 Zestimate®
    $179/sqft
    $1,720 Estimated rent

    Home value

    $255,800

    $243,000 - $269,000

    $1,720/mo

    Zestimate® history
    Loading
    Loading...

    Owner options

    List your home for rent

    $1,720/mo

    Rent Zestimate®

    Find your next renter with Zillow Rental Manager. Plus, with online applications, you can quickly screen prospective tenants – for free.

    Learn more

    $1,720/mo

    Rent Zestimate®

    Refinance and save

    $1,681/mo

    Est. payment

    Refinancing to a lower rate could help reduce your monthly payments and save thousands over the life of the loan.

    See today's rates

    $1,681/mo

    Est. payment

    Explore your selling options

    Work with a Zillow partner agent

    Leverage their expertise and Zillow's premium Showcase listings to get your home seen by more buyers.

    Get started

    List with your own agent

    Get your home in front of millions of buyers by listing it on Zillow.

    Learn how to do it

    Sell it yourself

    Take full control of how buyers see your home on Zillow by listing For Sale by Owner (FSBO).

    List your home

    What's special

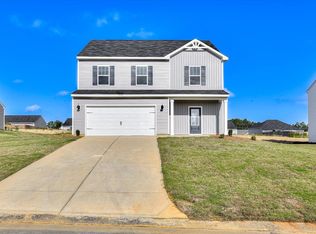
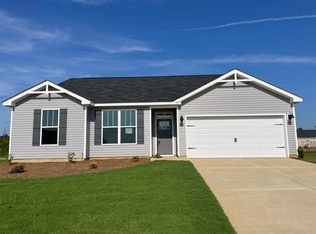
    Welcome to the new Norcross ranch style home! This home has a wonderful open floor plan with wood look luxury vinyl flooring throughout the main living area. The family room receives lots of natural light, with an open floor plan into the kitchen and dining area, perfect for entertaining. Features include custom lighting and gleaming granite counter tops with a large pantry. This split bedroom plan features a very large owner's suite with spacious shower and walk in closet. The additional two good sized bedrooms and full bathroom are found on the opposite side of the home. Prices subject to change without notice. Home is completed.

    Zillow last checked:

    Listing updated:

    Listed by:

    Southern Homes Group 706-250-0235,

    Meybohm Real Estate - Evans

    Bought with:

    Michelle King, 412678

    Meybohm Real Estate - North Augusta

    Source: Hive MLS,MLS#: 98179710MLS LogoOriginating MLS: REALTORS® of Greater Augusta

    Facts & features

    Interior

    Bedrooms & bathrooms
    • Bedrooms: 3
    • Bathrooms: 2
    • Full bathrooms: 2
    Primary bedroom
    • Level: Main
    • Dimensions: 13 x 12
    Bedroom 2
    • Level: Main
    • Dimensions: 13 x 11
    Bedroom 3
    • Level: Main
    • Dimensions: 10 x 13
    Bathroom 2
    • Level: Main
    • Dimensions: 13 x 11
    Family room
    • Level: Main
    • Dimensions: 17 x 12
    Kitchen
    • Level: Main
    • Dimensions: 21 x 17
    Laundry
    • Level: Main
    • Dimensions: 7 x 8
    Heating
    • Heat Pump
    Cooling
    • Central Air, Ceiling Fan(s)
    Appliances
    • Included: Built-In Microwave, Range, Disposal
    • Laundry: Dryer Hookup, Washer Hookup
    Features
    • Kitchen Island, Pantry, Eat-in Kitchen
    • Flooring: LVT/LVP, Carpet
    • Windows: Thermal Windows
    • Basement: None
    • Attic: Pull Down Stairs,Storage
    Interior area
    • Total structure area: 1,360
    • Total interior livable area: 1,360 sqft

    Property

    Parking
    • Total spaces: 2
    • Parking features: Attached, Concrete, Garage Door Opener, Garage
    • Has attached garage: Yes
    Features
    • Patio & porch: Patio
    Lot
    • Size: 0.26 Acres
    • Dimensions: 75 x 150 x 75 x 150
    • Features: Landscaped, Sprinklers in Front
    Details
    • Parcel number: 33
    • Special conditions: Standard

    Construction

    Type & style
    • Home type: SingleFamily
    • Property subtype: Single Family Residence
    Materials
    • Vinyl Siding
    • Foundation: Slab
    • Roof: Composition
    Condition
    • New construction: Yes
    • Year built: 2024
    Details
    • Warranty included: Yes

    Utilities & green energy

    • Sewer: Septic Tank
    • Water: Public

    Community & neighborhood

    Location
    • Region: Warrenville
    • Subdivision: Deerfoot Pines

    HOA & financial

    HOA
    • Has HOA: Yes
    • HOA fee: $250 annually
    • Amenities included: Other

    Other

    Other facts
    • Listing agreement: Exclusive Right To Sell
    • Listing terms: Cash,Conventional,FHA,USDA Loan,VA Loan

    Price history

    DateEventPrice
    4/5/2024Sold$243,900$179/sqft
    Source: Hive MLS #98179710 Report a problem
    3/3/2024Pending sale$243,900$179/sqft
    Source: REALTORS® of Greater Augusta #522912 Report a problem
    3/1/2024Price change$243,900+0.4%$179/sqft
    Source: REALTORS® of Greater Augusta #522912 Report a problem
    11/22/2023Listed for sale$242,900$179/sqft
    Source: REALTORS® of Greater Augusta #522912 Report a problem

    Public tax history

    YearProperty taxesTax assessment
    2025$1,147 +543.8%$9,860 +566.2%
    2024$178 $1,480

    Find assessor info on the county website

    Neighborhood: 29851

    Nearby schools

    GreatSchools rating
    Schools provided by the listing agent
    • Elementary: Greendale Elementary
    • Middle: New Ellenton
    • High: Silver Bluff

    Source: Hive MLS. This data may not be complete. We recommend contacting the local school district to confirm school assignments for this home.

    Get pre-qualified for a loan
    At Zillow Home Loans, we can pre-qualify you in as little as 5 minutes with no impact to your credit score.

    An equal housing lender. NMLS #10287.

    Sell for more on Zillow
    Get a Zillow Showcase℠ listing at no additional cost and you could sell for .
    $255,800
    2% more
    +$5,116
    With Zillow Showcase(estimated)
    $260,916