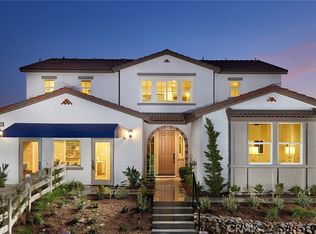
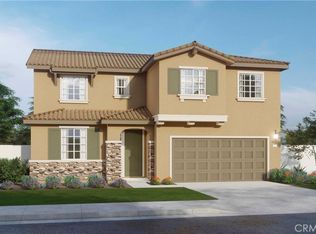
NEW CONSTRUCTION - SINGLE-FAMILY HOMES - Enjoy the good life at Vista Verde at Mediterra in Highland. This community is nestled against the base of the foothills with features that will include a beautiful pool and park, and offers expertly-crafted one and two-story residences ranging from 2,319 sq. ft. to 3,172 sq. ft. This Spacious Single Story, Residence 2319 with 4 bedrooms, 3 baths and featuring 2,319 square feet truly HAS IT ALL! The amazing open floor plan with vaulted ceiling showcases a grand, long entry hall and opens to a light and airy Great Room/Dining/Kitchen Area designed for gathering and entertaining. The Gourmet Kitchen includes gorgeous Quartz countertops, KitchenAid Stainless Steel Appliances - Gas Range with 6 burners, Oven and Dishwasher - and white, Apron-Front Undermount Single Basin Kitchen Sink. Three, additional, spacious bedrooms and a dedicated Den provide plenty of space and the Primary Bedroom toward the back of the home is like a private retreat! Lavish in the large, oversized shower in the Primary Bath, also featuring a large, Walk-In Closet! Other amazing features include Smart Home Technology with home automation features at your fingertips.
Sold for $764,786
Zillow last checked:
Listing updated:
Bought with:
Kevin Estrada, DRE #02008674
The Kasa Agency Inc.
Source: CRMLS,MLS#: SW26148577 Originating MLS: California Regional MLS
Originating MLS: California Regional MLSPrice history
| Date | Event | Price |
|---|---|---|
| 8/17/2026 | Sold | $764,786+2%$330/sqft |
Source:  CRMLS #SW26148577 Report a problem CRMLS #SW26148577 Report a problem | ||
| 7/15/2026 | Pending sale | $749,990$323/sqft |
Source: CRMLS #SW26148577 Report a problem | ||
| 7/8/2026 | Listed for sale | $749,990$323/sqft |
Source: CRMLS #SW26148577 Report a problem | ||
Get a cash offer in 3 minutes
Find out how much your home could sell for in as little as 3 minutes with a no-obligation cash offer.
Estimated market value
$750,400
