Welcome to a rare single-story retreat where refined design meets resort-style living. Set on a spacious corner lot within the private, gated community of Canyon Lake, this beautifully upgraded home blends comfort, sophistication, and outdoor luxury in a layout perfect for both everyday living and entertaining.
From the moment you arrive, pride of ownership is evident. Inside, enjoy a light-filled, open-concept design with fresh paint, high ceilings, luxury vinyl and travertine flooring, crown molding, recessed lighting, newer interior doors, and designer finishes throughout. The flexible floor plan offers three bedrooms plus a dedicated office and 2.5 bathrooms.
The chef’s kitchen is a true showpiece with quartz countertops, an oversized island, premium stainless-steel appliances, double ovens, a six-burner cooktop with griddle and pot filler, pull-out storage, and custom finishes — all flowing seamlessly into the dining and family rooms, highlighted by a statement fireplace, built-in mini bar with wine refrigerator, and expansive backyard views.
The primary suite is a private sanctuary with custom cabinetry, a spa-inspired bath featuring a jetted soaking tub and walk-in shower, and a generous walk-in closet. The office features stylish barn doors and custom built-ins, ideal for working from home or creating a private study. An indoor laundry room with sink and extra storage adds everyday convenience.
Outside, enjoy true resort-style living with a dramatic saltwater rock pool and spa with waterfall, reef step, and PebbleTec finish, a fully equipped outdoor kitchen and BBQ island, and a separate fire-pit lounge for unforgettable evenings. A covered deck off the living room offers the perfect place to enjoy sunset views.
An oversized four-car garage with its own half bath provides exceptional space for vehicles, storage, and hobbies.
Meticulously maintained and move-in ready, this exceptional home offers a rare opportunity to enjoy luxury, privacy, and the Canyon Lake lifestyle — all in one remarkable property.
Sold for $905,000
Listed by: eXp Realty of Southern California, Inc. • Otoniel Fonseca • Contact: 888-294-1415
Bought with: Coldwell Banker Assoc.Brks-CL
$905,000
30951 Long Point Dr, Canyon Lake, CA 92587
4beds
2,929sqft
Single Family Residence
Built in 1988
10,454 Square Feet Lot
$912,900 Zestimate®
$309/sqft
$4,796 Estimated rent
Home value
$912,900
$831,000 - $1.00M
$4,796/mo
Zestimate® history
Owner options
List your home for rent
$4,796/mo
Rent Zestimate®
Find your next renter with Zillow Rental Manager. Plus, with online applications, you can quickly screen prospective tenants – for free.
$4,796/mo
Rent Zestimate®
Refinance and save
$6,155/mo
Est. payment
Refinancing to a lower rate could help reduce your monthly payments and save thousands over the life of the loan.
$6,155/mo
Est. payment
Explore your selling options
Work with a Zillow partner agent
Leverage their expertise and Zillow's premium Showcase listings to get your home seen by more buyers.
Get startedList with your own agent
Get your home in front of millions of buyers by listing it on Zillow.
Learn how to do itSell it yourself
Take full control of how buyers see your home on Zillow by listing For Sale by Owner (FSBO).
List your homeWhat's special
Zillow last checked:
Listing updated:
Listed by:
Otoniel Fonseca DRE #02035825 909-917-6104,
eXp Realty of Southern California, Inc.
Bought with:
Sherise Purinton, DRE #02167190
Coldwell Banker Assoc.Brks-CL
Source: CRMLS,MLS#: SW25282270 Originating MLS: California Regional MLS
Originating MLS: California Regional MLSFacts & features
Interior
Bedrooms & bathrooms
- Bedrooms: 4
- Bathrooms: 3
- Full bathrooms: 2
- 1/2 bathrooms: 1
- Main level bathrooms: 3
- Main level bedrooms: 4
Rooms
- Room types: Bonus Room, Bedroom, Entry/Foyer, Family Room, Great Room, Kitchen, Laundry, Living Room, Primary Bathroom, Primary Bedroom, Office, Other
Primary bedroom
- Features: Main Level Primary
Bedroom
- Features: All Bedrooms Down
Bedroom
- Features: Bedroom on Main Level
Heating
- Central
Cooling
- Central Air
Appliances
- Included: 6 Burner Stove, Built-In Range, Barbecue
- Laundry: Inside
Features
- Built-in Features, Block Walls, Ceiling Fan(s), Crown Molding, Dry Bar, Open Floorplan, Pantry, Recessed Lighting, All Bedrooms Down, Bedroom on Main Level, Main Level Primary, Primary Suite, Walk-In Closet(s)
- Has fireplace: Yes
- Fireplace features: Family Room
- Common walls with other units/homes: No Common Walls
Interior area
- Total interior livable area: 2,929 sqft
Property
Parking
- Total spaces: 6
- Parking features: Garage - Attached
- Attached garage spaces: 6
Features
- Levels: One
- Stories: 1
- Entry location: 1
- Patio & porch: Deck, Front Porch, Open, Patio, Porch
- Has private pool: Yes
- Pool features: Community, Private, Association
- Has spa: Yes
- Spa features: Private
- Has view: Yes
- View description: City Lights
Lot
- Size: 10,454 Square Feet
- Features: 0-1 Unit/Acre
Details
- Parcel number: 355262001
- On leased land: Yes
- Lease amount: $0
- Special conditions: Standard
- Horse amenities: Riding Trail
Construction
Type & style
- Home type: SingleFamily
- Property subtype: Single Family Residence
Condition
- New construction: No
- Year built: 1988
Utilities & green energy
- Sewer: Public Sewer
- Water: Public
Community & HOA
Community
- Features: Biking, Dog Park, Fishing, Golf, Hiking, Horse Trails, Stable(s), Lake, Park, Pool
HOA
- Has HOA: Yes
- Amenities included: Clubhouse, Sport Court, Dock, Dog Park, Fire Pit, Golf Course, Horse Trails, Meeting Room, Meeting/Banquet/Party Room, Outdoor Cooking Area, Other Courts, Barbecue, Picnic Area, Paddle Tennis, Playground, Pickleball, Pool, Racquetball, Recreation Room, Guard, Security
- HOA fee: $350 monthly
- HOA name: Canyon lake
- HOA phone: 951-244-6841
Location
- Region: Canyon Lake
Financial & listing details
- Price per square foot: $309/sqft
- Tax assessed value: $643,564
- Annual tax amount: $7,636
- Date on market: 1/15/2026
- Cumulative days on market: 7 days
- Listing terms: Cash,Conventional,1031 Exchange,FHA,VA Loan
Price history
| Date | Event | Price |
|---|---|---|
| 2/13/2026 | Sold | $905,000+3.4%$309/sqft |
Source:  CRMLS #SW25282270 Report a problem CRMLS #SW25282270 Report a problem | ||
| 1/24/2026 | Pending sale | $875,000$299/sqft |
Source: eXp Realty #CRSW25282270 Report a problem | ||
| 1/15/2026 | Listed for sale | $875,000+66.7%$299/sqft |
Source: eXp Realty #SW25282270 Report a problem | ||
| 8/6/2013 | Sold | $525,000-0.8%$179/sqft |
Source: Public Record Report a problem | ||
| 7/2/2013 | Listed for sale | $529,000+65.8%$181/sqft |
Source: COLDWELL BANKER ASSOCIATED BROKERS REALTY #SW13127103 Report a problem | ||
| 5/10/2000 | Sold | $319,000+28.6%$109/sqft |
Source: Public Record Report a problem | ||
| 10/17/1995 | Sold | $248,000$85/sqft |
Source: Public Record Report a problem | ||
Public tax history
| Year | Property taxes | Tax assessment |
|---|---|---|
| 2025 | $7,636 +4.4% | $643,564 +2% |
| 2024 | $7,315 +3.1% | $630,946 +2% |
| 2023 | $7,097 +2.3% | $618,576 +2% |
| 2022 | $6,936 +2.2% | $606,448 +2% |
| 2021 | $6,788 +1.1% | $594,558 +1% |
| 2020 | $6,717 +6.1% | $588,463 +2% |
| 2019 | $6,334 +2.1% | $576,926 +2% |
| 2018 | $6,204 +2.2% | $565,614 +2% |
| 2017 | $6,071 | $554,525 +2% |
| 2016 | $6,071 +5.4% | $543,653 +1.5% |
| 2015 | $5,760 +2.6% | $535,489 +2% |
| 2014 | $5,612 | $525,000 +42.3% |
| 2013 | -- | $369,000 +3.7% |
| 2012 | -- | $356,000 +2.9% |
| 2011 | -- | $346,000 -0.3% |
| 2010 | -- | $347,000 -13.9% |
| 2009 | -- | $403,224 +2% |
| 2008 | -- | $395,318 +2% |
| 2007 | -- | $387,567 +2% |
| 2006 | -- | $379,968 +2% |
| 2005 | -- | $372,519 +3.9% |
| 2003 | -- | $358,524 +8% |
| 2002 | -- | $331,887 +2% |
| 2001 | $3,519 +24% | $325,380 +26.1% |
| 2000 | $2,837 | $258,000 |
Find assessor info on the county website
Neighborhood: 92587
Nearby homes
- $792,9004 bd2 ba2.3k sqft30838 Golden Gate Dr, Canyon Lake, CA 92587Off Market

- $675,0003 bd3 ba2.1k sqft30826 Golden Gate Dr, Canyon Lake, CA 92587Off Market

- $548,3003 bd2 ba1.4k sqft30891 Long Point Dr, Quail Valley, CA 92587Off Market
- $545,0003 bd2 ba1.3k sqft30950 Long Point Dr, Canyon Lake, CA 92587Sold
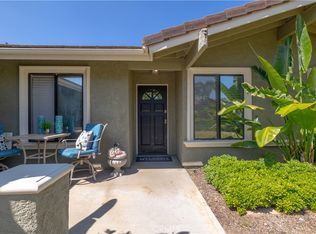
- $775,5003 bd2 ba1 sqft30877 Long Point Dr, Canyon Lake, CA 92587Off Market
- $621,0003 bd2 ba1.6k sqft30962 Long Point Dr, Quail Valley, CA 92587Off Market
- $603,8003 bd2 ba1.5k sqft30938 Long Point Dr, Canyon Lake, CA 92587Off Market
- $658,1003 bd2 ba1.9k sqft30865 Long Point Dr, Canyon Lake, CA 92587Off Market
Nearby schools
GreatSchools rating
- 8/10Cottonwood Canyon Elementary SchoolGrades: K-5Distance: 1.2 mi
- 5/10Canyon Lake Middle SchoolGrades: 6-8Distance: 1 mi
- 7/10Temescal Canyon High SchoolGrades: 9-12Distance: 5.8 mi
Get a cash offer in 3 minutes
Find out how much your home could sell for in as little as 3 minutes with a no-obligation cash offer.
Estimated market value
$912,900
Get a cash offer in 3 minutes
Find out how much your home could sell for in as little as 3 minutes with a no-obligation cash offer.
Estimated market value
$912,900
- California
- Riverside County
- Canyon Lake
- 92587
- 30951 Long Point Dr
Nearby cities
Nearby zip codes
Other Canyon Lake Topics
