Skip main navigation
Sold for $339,900
  • $339,900

    30952 Schoolcraft Rd, Livonia, MI 48150

    3beds
    2,215sqft
    Single Family Residence
    Built in 1952
    0.39 Acres Lot
    $335,300 Zestimate®
    $153/sqft
    $2,459 Estimated rent

    Home value

    $335,300

    $319,000 - $352,000

    $2,459/mo

    Zestimate® history
    Loading
    Loading...

    Owner options

    List your home for rent

    $2,459/mo

    Rent Zestimate®

    Find your next renter with Zillow Rental Manager. Plus, with online applications, you can quickly screen prospective tenants – for free.

    Learn more

    $2,459/mo

    Rent Zestimate®

    Refinance and save

    $2,513/mo

    Est. payment

    Refinancing to a lower rate could help reduce your monthly payments and save thousands over the life of the loan.

    See today's rates

    $2,513/mo

    Est. payment

    Explore your selling options

    Work with a Zillow partner agent

    Leverage their expertise and Zillow's premium Showcase listings to get your home seen by more buyers.

    Get started

    List with your own agent

    Get your home in front of millions of buyers by listing it on Zillow.

    Learn how to do it

    Sell it yourself

    Take full control of how buyers see your home on Zillow by listing For Sale by Owner (FSBO).

    List your home

    What's special

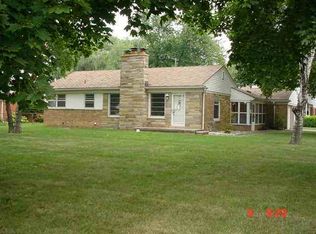
    This is not your typical Livonia ranch! From the designer kitchen and original hardwood floors to the incredible backyard retreat, this 3-bedroom, 2.5-bath home is filled with features that set it apart. Bright, open living and dining areas offer abundant natural light and a cozy wood-burning fireplace. At the heart of the home is a showstopping kitchen featuring two-tone cabinetry, bright quartz countertops, a contrasting butcher-block island, an induction cooktop, stainless steel appliances and stylish finishes throughout. A door from the kitchen leads you to the back deck, creating an easy flow for outdoor dining and entertaining. The fully remodeled main bathroom features a spacious double-sink vanity and subway-tile tub/shower surround with a custom built-in niche. All three bedrooms are comfortably sized and offer ample closet space, while central air, ceiling fans and an attic fan add year-round comfort. The full, partially finished basement provides additional usable space with a bar, full bathroom, recreation area, separate rooms ideal for a home office or hobbies, and plenty of storage. Outside, the spacious, fenced 0.39-acre lot feels like a private retreat with an above-ground pool surrounded by an expansive sun deck, a hot tub, pergola, dedicated fire pit area and multiple gathering spaces. Mature trees create a beautiful natural backdrop while adding privacy. A convenient half bathroom in the garage provides easy access while enjoying the pool or hot tub. A circular driveway, two-car attached garage, storage shed and sprinkler system complete the package. Located within the Livonia Public Schools district, this home offers an exceptional setting for relaxing, entertaining and enjoying every season.

    Zillow last checked:

    Listing updated:

    Listed by:

    Jeff Glover 734-259-1100,

    KW Professionals,

    Kelly McHenry 313-418-1653,

    KW Professionals

    Bought with:

    Collin Shopshear, 6501463401

    Thrive Realty Company

    Source: Realcomp II,MLS#: 20261071391MLS Logo

    Facts & features

    Interior

    Bedrooms & bathrooms
    • Bedrooms: 3
    • Bathrooms: 3
    • Full bathrooms: 2
    • 1/2 bathrooms: 1
    Primary bedroom
    • Level: Entry
    • Area: 154
    • Dimensions: 11 X 14
    Bedroom
    • Level: Entry
    • Area: 130
    • Dimensions: 10 X 13
    Bedroom
    • Level: Entry
    • Area: 143
    • Dimensions: 13 X 11
    Other
    • Level: Entry
    • Area: 56
    • Dimensions: 7 X 8
    Other
    • Level: Basement
    • Area: 35
    • Dimensions: 5 X 7
    Other
    • Level: Entry
    • Area: 24
    • Dimensions: 4 X 6
    Bonus room
    • Level: Basement
    • Area: 100
    • Dimensions: 10 X 10
    Bonus room
    • Level: Basement
    • Area: 110
    • Dimensions: 11 X 10
    Dining room
    • Level: Entry
    • Area: 90
    • Dimensions: 9 X 10
    Family room
    • Level: Basement
    • Area: 403
    • Dimensions: 31 X 13
    Kitchen
    • Level: Entry
    • Area: 210
    • Dimensions: 15 X 14
    Living room
    • Level: Entry
    • Area: 221
    • Dimensions: 17 X 13
    Other
    • Level: Basement
    • Area: 78
    • Dimensions: 6 X 13
    Heating
    • Forced Air, Natural Gas
    Cooling
    • Attic Fan, Ceiling Fans, Central Air
    Appliances
    • Included: Built In Electric Oven, Built In Refrigerator, Dishwasher, Induction Cooktop, Microwave
    Features
    • Basement: Full,Partially Finished
    • Has fireplace: Yes
    • Fireplace features: Living Room, Wood Burning
    Interior area
    • Total interior livable area: 2,215 sqft
    • Finished area above ground: 1,465
    • Finished area below ground: 750

    Property

    Parking
    • Total spaces: 2
    • Parking features: Two Car Garage, Attached, Direct Access, Electricityin Garage
    • Attached garage spaces: 2
    Features
    • Levels: One
    • Stories: 1
    • Entry location: GroundLevel
    • Patio & porch: Deck, Porch
    • Exterior features: Spa Hottub
    • Pool features: Above Ground, Outdoor Pool
    • Fencing: Fenced
    Lot
    • Size: 0.39 Acres
    • Dimensions: 100 x 170
    • Features: Sprinklers
    Details
    • Additional structures: Sheds
    • Parcel number: 46091020108000
    • Special conditions: Short Sale No,Standard

    Construction

    Type & style
    • Home type: SingleFamily
    • Architectural style: Ranch
    • Property subtype: Single Family Residence
    Materials
    • Brick, Stone
    • Foundation: Basement, Poured
    • Roof: Asphalt
    Condition
    • New construction: No
    • Year built: 1952

    Utilities & green energy

    • Sewer: Public Sewer
    • Water: Public

    Community & HOA

    Community
    • Subdivision: B E TAYLORS SCHOOLCRAFT MANOR 2
    HOA
    • Has HOA: No
    Location
    • Region: Livonia

    Financial & listing details

    • Price per square foot: $153/sqft
    • Tax assessed value: $90,977
    • Annual tax amount: $3,653
    • Date on market: 9/12/2026
    • Cumulative days on market: 8 days
    • Listing agreement: Exclusive Right To Sell
    • Listing terms: Cash,Conventional,FHA,Va Loan

    Price history

    DateEventPrice
    10/18/2026Sold$339,900$153/sqft
    Source: Realcomp II #20261071391 Report a problem
    9/30/2026Pending sale$339,900$153/sqft
    Source: Realcomp II #20261071391 Report a problem
    9/12/2026Listed for sale$339,900+239.9%$153/sqft
    Source: Realcomp II #20261071391 Report a problem
    8/20/2013Sold$100,000-23%$45/sqft
    Source: Public Record Report a problem
    6/5/2013Price change$129,900-3.7%$59/sqft
    Source: CENTURY 21 MJL CORP TRANS SERV #213037246 Report a problem
    4/25/2013Listed for sale$134,900+42.8%$61/sqft
    Source: CENTURY 21 MJL CORP TRANS SERV #213037246 Report a problem
    6/19/2012Sold$94,444-5.6%$43/sqft
    Source: Public Record Report a problem
    8/9/2011Sold$100,000-12.3%$45/sqft
    Source: Public Record Report a problem
    4/26/2011Listed for sale$114,000-36.7%$51/sqft
    Source: Northville Business Center #211042914 Report a problem
    6/22/2004Sold$180,000+2.9%$81/sqft
    Source: Public Record Report a problem
    7/19/2001Sold$175,000$79/sqft
    Source: Public Record Report a problem

    Public tax history

    YearProperty taxesTax assessment
    2025-- $137,200 +8.9%
    2024-- $126,000 +15.2%
    2023-- $109,400 +4.5%
    2022-- $104,700 +3.5%
    2021-- $101,200
    2020$4,277 +9.4%$101,200 +8.6%
    2019$3,910 $93,200 +7.1%
    2018$3,910 $87,000 +5.8%
    2017-- $82,200
    2016$2,423 $82,200 +13.5%
    2015$2,423 $72,420 +9.4%
    2012-- $66,180
    2005$1,593 -49.2%--
    2003$3,136 +41.9%--
    2001$2,210 +2.7%$68,930 +3.2%
    2000$2,151 $66,800
    Find assessor info on the county website

    Neighborhood: 48150

    Nearby schools

    GreatSchools rating
    Get a cash offer in 3 minutes
    Find out how much your home could sell for in as little as 3 minutes with a no-obligation cash offer.
    Estimated market value
    $335,300
    Get a cash offer in 3 minutes
    Find out how much your home could sell for in as little as 3 minutes with a no-obligation cash offer.
    Estimated market value
    $335,300