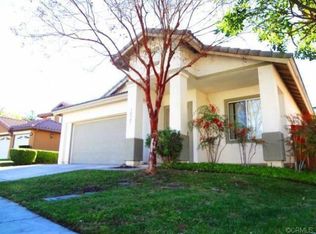
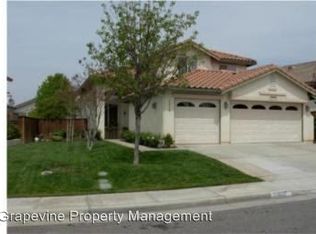
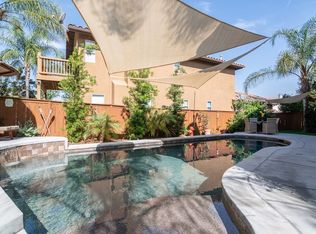
Welcome to 30953 Eagle Court, Temecula, a beautiful two-story home nestled on a cul-de-sac in the sought-after Temeku Hills community! This home offers the perfect blend of comfort, style, and lifestyle. Soaring vaulted ceilings and an abundance of natural light greet you upon entry, creating an open and airy feel throughout the main living areas. The spacious great room flows seamlessly into the dining area, making it ideal for entertaining. One full bedroom and bath downstairs and 3 additional rooms upstairs! The well-appointed kitchen features rich dark cabinetry, granite countertops, a large center island with sink, stainless steel appliances, a gas range, and a charming glass-panel pantry door, a chef's dream with plenty of storage and workspace. Step outside to your private backyard oasis complete with a beautiful wood pergola, paved patio, lush lawn, and mature palm trees, perfect for Southern California outdoor living. Temeku Hills is a premier golf course community centered around The Legends Golf Club, and offers residents a heated pool and spa, fitness center, sport courts, clubhouse, classes, and social events. This is true resort-style living. Located just minutes from world-class wineries along the Temecula Wine Country corridor, top-rated schools, shopping, dining, and with easy access to the 15 Freeway it makes commutes to San Diego or the Inland Empire are a breeze. Don't miss this incredible opportunity to own in Temeku Hills!
For sale
Listed by: Realty Executives Dillon • Mike Aon • Contact: 619-504-5042
$739,000
30953 Eagle Ct, Temecula, CA 92591
4beds
1,981sqft
Single Family Residence
Built in 1998
5,227 Square Feet Lot
$732,800 Zestimate®
$373/sqft
$140/mo HOA
What's special
- 21 days |
- 401 |
- 25 |
Zillow last checked:
Listing updated:
Listed by:
Mike Aon DRE #01300658 Mike@theaongroup.com,
Realty Executives Dillon,
Nichole Quiroz DRE #01955611 619-316-1627,
Realty Executives Dillon
Source: CRMLS,MLS#: PTP2604675
Originating MLS: California Regional MLS (North San Diego County & Pacific Southwest AORs)
Loading...
Facts & features
Interior
Bedrooms & bathrooms
- Bedrooms: 4
- Bathrooms: 3
- Full bathrooms: 3
- Main level bathrooms: 1
- Main level bedrooms: 1
Rooms
- Room types: Family Room, Kitchen, Laundry, Living Room, Primary Bathroom, Primary Bedroom, Other, Dining Room
Bathroom
- Features: Bathtub, Dual Sinks, Separate Shower, Walk-In Shower
Kitchen
- Features: Granite Counters, Kitchen Island, Kitchen/Family Room Combo, Walk-In Pantry
Other
- Features: Walk-In Closet(s)
Heating
- Central, Forced Air, Fireplace(s), Natural Gas
Cooling
- Central Air
Appliances
- Included: Dishwasher, Disposal, Gas Range, Gas Water Heater, Microwave
- Laundry: Electric Dryer Hookup, Gas Dryer Hookup, Inside, Laundry Room
Features
- Breakfast Bar, Ceiling Fan(s), Crown Molding, Cathedral Ceiling(s), Separate/Formal Dining Room, Granite Counters, High Ceilings, Pantry, Recessed Lighting, Walk-In Closet(s)
- Flooring: Carpet, Tile
- Doors: Mirrored Closet Door(s), Sliding Doors
- Windows: Double Pane Windows, Screens
- Has fireplace: Yes
- Fireplace features: Family Room
- Common walls with other units/homes: No Common Walls
Interior area
- Total interior livable area: 1,981 sqft
Video & virtual tour
Property
Parking
- Total spaces: 6
- Parking features: Driveway
- Attached garage spaces: 3
- Uncovered spaces: 3
Accessibility
- Accessibility features: No Stairs
Features
- Levels: Two
- Stories: 2
- Entry location: Ground level
- Patio & porch: Concrete, Patio, Balcony
- Exterior features: Balcony
- Pool features: None, Association
- Spa features: None
- Fencing: Wood
- Has view: Yes
- View description: Neighborhood
Lot
- Size: 5,227 Square Feet
- Features: Back Yard, Cul-De-Sac, Front Yard, Lawn, Landscaped
Details
- Parcel number: 953300018
- Zoning: R-1
- Special conditions: Standard
Construction
Type & style
- Home type: SingleFamily
- Property subtype: Single Family Residence
Materials
- Foundation: Concrete Perimeter
- Roof: Tile
Condition
- Turnkey
- New construction: No
- Year built: 1998
Utilities & green energy
- Electric: Standard
- Sewer: Public Sewer
- Utilities for property: Cable Available, Electricity Connected, See Remarks
Community & HOA
Community
- Features: Golf, Storm Drain(s), Street Lights, Suburban, Sidewalks
- Security: Carbon Monoxide Detector(s), Fire Sprinkler System, Smoke Detector(s)
HOA
- Has HOA: Yes
- Amenities included: Clubhouse, Controlled Access, Fitness Center, Meeting Room, Pool, Spa/Hot Tub, Tennis Court(s)
- HOA fee: $140 monthly
- HOA name: Temeku Hills
- HOA phone: 951-506-3303
Location
- Region: Temecula
Financial & listing details
- Price per square foot: $373/sqft
- Tax assessed value: $645,048
- Annual tax amount: $5,654
- Date on market: 6/18/2026
- Listing terms: Cash,Conventional,FHA,VA Loan
- Road surface type: Paved
Estimated market value
$732,800
$696,000 - $769,000
$3,549/mo
Price history
| Date | Event | Price |
|---|---|---|
| 6/18/2026 | Listed for sale | $739,000+19.2%$373/sqft |
Source: | ||
| 12/9/2022 | Sold | $620,000+0.8%$313/sqft |
Source: Public Record Report a problem | ||
| 11/5/2022 | Pending sale | $615,000$310/sqft |
Source: | ||
| 10/13/2022 | Listed for sale | $615,000+36.7%$310/sqft |
Source: | ||
| 11/13/2018 | Sold | $450,000+0%$227/sqft |
Source: Public Record Report a problem | ||
| 10/11/2018 | Pending sale | $449,900$227/sqft |
Source: Rancon Real Estate #SW18211502 Report a problem | ||
| 10/2/2018 | Price change | $449,900-4.3%$227/sqft |
Source: Rancon Real Estate #SW18211502 Report a problem | ||
| 9/27/2018 | Price change | $469,900-3.1%$237/sqft |
Source: Rancon Real Estate #SW18211502 Report a problem | ||
| 9/5/2018 | Listed for sale | $485,000+48.3%$245/sqft |
Source: Rancon Real Estate #SW18211502 Report a problem | ||
| 7/31/2003 | Sold | $327,000+70.3%$165/sqft |
Source: Public Record Report a problem | ||
| 7/29/1999 | Sold | $192,000+13.9%$97/sqft |
Source: Public Record Report a problem | ||
| 10/9/1998 | Sold | $168,500$85/sqft |
Source: Public Record Report a problem | ||
Public tax history
| Year | Property taxes | Tax assessment |
|---|---|---|
| 2025 | $5,654 +1.1% | $645,048 +2% |
| 2024 | $5,592 -22.6% | $632,400 +2% |
| 2023 | $7,220 +27.5% | $620,000 +31.1% |
| 2022 | $5,661 +2.1% | $472,925 +2% |
| 2021 | $5,543 +1.1% | $463,652 +1% |
| 2020 | $5,482 +0.2% | $458,898 +2% |
| 2019 | $5,473 +8.9% | $449,900 +10.1% |
| 2018 | $5,024 +1.9% | $408,592 +2% |
| 2017 | $4,933 | $400,582 +2% |
| 2016 | $4,933 +7.7% | $392,729 +5.6% |
| 2015 | $4,582 -0.3% | $372,000 -1.6% |
| 2014 | $4,594 | $378,000 +31.3% |
| 2013 | -- | $288,000 +1.8% |
| 2012 | -- | $283,000 +7.6% |
| 2011 | -- | $263,000 +8.7% |
| 2010 | -- | $242,000 -12.3% |
| 2009 | -- | $276,000 -22% |
| 2008 | -- | $353,953 +2% |
| 2007 | -- | $347,013 +2% |
| 2006 | -- | $340,210 +2% |
| 2005 | -- | $333,540 +63.7% |
| 2003 | -- | $203,750 +2% |
| 2002 | -- | $199,756 +2% |
| 2001 | $2,648 +2.4% | $195,840 +2% |
| 2000 | $2,586 | $192,000 |
Find assessor info on the county website
Monthly payment
Est. payment$--/mo
Payment breakdown
Explore the cost of this home by adjusting the details. Changes won't be saved.All calculations are estimates and provided by Zillow, Inc. for informational purposes only. Actual amounts may vary.
HOA fees may include property taxes on listings classified as Co-Ops. Contact the listing agent and/or owner for fee details.
Mortgage interest rates are dependent on a number of factors, including credit score, down payment, and repayment length. Interest rate data provided by Zillow Group Marketplace, Inc. as of 1/1/1970 from various mortgage lenders with which we have lead or other similar arrangements; the Estimated Payment is an average of those rates.
See how much you could borrow to make a competitive offer.
Climate risks
Neighborhood: 92591
Nearby schools
GreatSchools rating
- 8/10Vintage Hills Elementary SchoolGrades: K-5Distance: 1 mi
- 5/10Margarita Middle SchoolGrades: 6-8Distance: 0.7 mi
- 9/10Temecula Valley High SchoolGrades: 9-12Distance: 0.8 mi
A local agent can set up tours, give advice and negotiate with sellers.
Local buyer's agents are ready to help
- California
- Riverside County
- Temecula
- 92591
- 30953 Eagle Ct