Skip main navigation
Sold for $974,900
  • $974,900

    30959 E 151st Avenue, Brighton, CO 80603

    5beds
    4,426sqft
    Single Family Residence
    Built in 2006
    2 Acres Lot
    $968,700 Zestimate®
    $220/sqft
    $4,911 Estimated rent

    Home value

    $968,700

    $911,000 - $1.03M

    $4,911/mo

    Zestimate® history
    Loading
    Loading...

    Owner options

    List your home for rent

    $4,911/mo

    Rent Zestimate®

    Find your next renter with Zillow Rental Manager. Plus, with online applications, you can quickly screen prospective tenants – for free.

    Learn more

    $4,911/mo

    Rent Zestimate®

    Refinance and save

    $5,870/mo

    Est. payment

    Refinancing to a lower rate could help reduce your monthly payments and save thousands over the life of the loan.

    See today's rates

    $5,870/mo

    Est. payment

    Explore your selling options

    Work with a Zillow partner agent

    Leverage their expertise and Zillow's premium Showcase listings to get your home seen by more buyers.

    Get started

    List with your own agent

    Get your home in front of millions of buyers by listing it on Zillow.

    Learn how to do it

    Sell it yourself

    Take full control of how buyers see your home on Zillow by listing For Sale by Owner (FSBO).

    List your home

    What's special

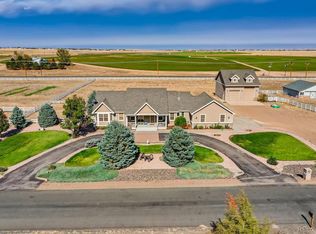
    Set on two scenic acres with sweeping mountain views, this ranch-style home is designed for living well—inside and out. The open-concept kitchen, living, and dining areas create a natural hub for everyday life and effortless entertaining, anchored by warm hardwood floors and generous space to gather with family and friends. The kitchen boasts granite counters, upgraded cabinets, eat-in island as well as a a bright kitchen nook with a bay window. Step out onto the expansive deck and enjoy morning coffee, sunset dinners, or hosting memorable get-togethers while overlooking your private land. The main level offers the ease of single-level living with a spacious primary suite with five piece primary bathroom, dual sinks, walk-in closet and two additional bedrooms—perfect for guests, family, or a home office setup. Downstairs, the finished walk-out basement expands your lifestyle options with a large gathering area featuring a beautiful bar, ideal for game nights or celebrations. Two more bedrooms, including one with an ensuite bath, provide comfort and privacy, while the exercise room and ample storage support both wellness and organization. Outdoors, the property truly shines. Raised garden beds invite you to grow your own produce, while the hot tub offers a peaceful place to unwind under the stars. Equestrian or hobby enthusiasts will appreciate the 35x35 barn with three horse stalls, pasture space, and a large RV corral ready for recreational vehicles, trailers, or toys. An attached three-car garage adds everyday convenience. Whether you’re entertaining, gardening, riding, or simply soaking in the views, this property offers space, versatility, and a lifestyle to be enjoyed year-round. Seller is offering a $5,000 concession for a carpet allowance!

    Zillow last checked:

    Listing updated:

    Listed by:

    Amy Ryan 720-466-3808 Team@amyryangroup.com,

    Amy Ryan Group

    Bought with:

    Ever Olivas, 100090000

    Megastar Realty

    Source: REcolorado as distributed by MLS GRID,MLS#: 6835507MLS Logo

    Facts & features

    Interior

    Bedrooms & bathrooms
    • Bedrooms: 5
    • Bathrooms: 5
    • Full bathrooms: 4
    • 1/2 bathrooms: 1
    • Main level bathrooms: 3
    • Main level bedrooms: 3
    Bedroom
    • Features: Primary Suite
    • Level: Main
    Bedroom
    • Level: Main
    Bedroom
    • Level: Main
    Bedroom
    • Level: Basement
    Bedroom
    • Description: Non Conforming
    • Level: Basement
    Bathroom
    • Level: Main
    Bathroom
    • Features: Primary Suite
    • Level: Main
    Bathroom
    • Level: Main
    Bathroom
    • Features: En Suite Bathroom
    • Level: Basement
    Bathroom
    • Level: Basement
    Bonus room
    • Description: Bar With Quartz Countertops
    • Level: Basement
    Dining room
    • Level: Main
    Family room
    • Level: Basement
    Great room
    • Level: Main
    Gym
    • Description: Gym Equipment Negotiable
    • Level: Basement
    Kitchen
    • Level: Main
    Laundry
    • Level: Main
    Living room
    • Level: Main
    Heating
    • Forced Air
    Cooling
    • Central Air
    Appliances
    • Included: Dishwasher, Disposal, Dryer, Gas Water Heater, Microwave, Oven, Refrigerator, Washer, Water Purifier
    • Laundry: In Unit
    Features
    • Ceiling Fan(s), Eat-in Kitchen, Five Piece Bath, Granite Counters, Kitchen Island, Pantry, Quartz Counters
    • Flooring: Carpet, Tile, Wood
    • Basement: Finished,Full,Walk-Out Access
    Interior area
    • Total structure area: 4,426
    • Total interior livable area: 4,426 sqft
    • Finished area above ground: 2,213
    • Finished area below ground: 1,900

    Property

    Parking
    • Total spaces: 3
    • Parking features: Circular Driveway, Concrete
    • Attached garage spaces: 3
    • Has uncovered spaces: Yes
    Features
    • Levels: One
    • Stories: 1
    • Patio & porch: Covered, Deck
    • Exterior features: Garden, Private Yard, Rain Gutters
    • Has spa: Yes
    • Spa features: Spa/Hot Tub, Heated
    • Has view: Yes
    • View description: Mountain(s)
    Lot
    • Size: 2 Acres
    Details
    • Parcel number: R0132315
    • Zoning: P-U-D
    • Special conditions: Standard
    • Horse amenities: Corral(s)

    Construction

    Type & style
    • Home type: SingleFamily
    • Architectural style: Traditional
    • Property subtype: Single Family Residence
    Materials
    • Frame, Stone, Stucco
    • Roof: Composition
    Condition
    • Year built: 2006

    Utilities & green energy

    • Electric: 110V, 220 Volts
    • Water: Private, Well
    • Utilities for property: Cable Available, Electricity Connected, Natural Gas Connected

    Community & HOA

    Community
    • Subdivision: Box Elder North
    HOA
    • Has HOA: Yes
    • Services included: Reserve Fund, Trash
    • HOA fee: $180 monthly
    • HOA name: Box Elder Estates HOA
    • HOA phone: 720-571-1440
    Location
    • Region: Brighton

    Financial & listing details

    • Price per square foot: $220/sqft
    • Tax assessed value: $894,377
    • Annual tax amount: $6,013
    • Date on market: 1/19/2026
    • Listing terms: Cash,Conventional,FHA,VA Loan
    • Exclusions: Everything In Home Is Negotiable
    • Ownership: Individual
    • Electric utility on property: Yes

    Price history

    DateEventPrice
    6/2/2026Sold$974,900$220/sqft
    Source: REcolorado as distributed by MLS GRID #6835507 Report a problem
    4/27/2026Pending sale$974,900$220/sqft
    Source: REcolorado as distributed by MLS GRID #6835507 Report a problem
    4/14/2026Price change$974,900-2.5%$220/sqft
    Source: REcolorado as distributed by MLS GRID #6835507 Report a problem
    1/24/2026Listed for sale$999,900-13.1%$226/sqft
    Source: REcolorado as distributed by MLS GRID #6835507 Report a problem
    12/31/2025Listing removed--
    Source: Owner Report a problem
    12/9/2025Listed for sale$1,150,000+19%$260/sqft
    Source: Owner Report a problem
    10/12/2022Sold$966,000+75.6%$218/sqft
    Source: Public Record Report a problem
    2/26/2018Sold$550,000-6.8%$124/sqft
    Source: Public Record Report a problem
    1/14/2018Pending sale$589,900$133/sqft
    Source: TEATER REALTY CO #7709879 Report a problem
    10/21/2017Listed for sale$589,900+66.2%$133/sqft
    Source: TEATER REALTY CO #7709879 Report a problem
    7/23/2009Sold$355,000-4%$80/sqft
    Source: Public Record Report a problem
    5/31/2009Price change$369,900-2.6%$84/sqft
    Source: Listhub #775900 Report a problem
    5/14/2009Listed for sale$379,900+360.5%$86/sqft
    Source: Listhub #775900 Report a problem
    3/1/2006Sold$82,500$19/sqft
    Source: Public Record Report a problem

    Public tax history

    YearProperty taxesTax assessment
    2025$6,013 +0.5%$55,900 -9.1%
    2024$5,983 +33.2%$61,520
    2023$4,493 +7.4%$61,520 +41.3%
    2022$4,184 $43,540 -2.8%
    2021-- $44,790 +14.2%
    2020$3,598 $39,210 -0.2%
    2019$3,598 +20.7%$39,290 +21.5%
    2018$2,982 $32,330
    2017$2,982 $32,330 -8.8%
    2016-- $35,450
    2015$3,277 $35,450 +18.1%
    2014-- $30,020
    2013-- $30,020 +5.2%
    2012-- $28,530
    2011-- $28,530 -6.8%
    2010-- $30,620
    2009-- $30,620 -6.5%
    2008-- $32,750 +144.6%
    2007-- $13,390 -26.5%
    2006-- $18,210 +5.4%
    2005-- $17,270 +12.9%
    2004-- $15,300 +5.6%
    2003$1,210 +21278.1%$14,490 +1.4%
    2002$6 $14,290
    Find assessor info on the county website

    Neighborhood: 80603

    Nearby schools

    GreatSchools rating
    Schools provided by the listing agent
    • Elementary: Mary E Pennock
    • Middle: Overland Trail
    • High: Brighton
    • District: School District 27-J

    Source: REcolorado as distributed by MLS GRID. This data may not be complete. We recommend contacting the local school district to confirm school assignments for this home.

    Get a cash offer in 3 minutes
    Find out how much your home could sell for in as little as 3 minutes with a no-obligation cash offer.
    Estimated market value
    $968,700
    Get a cash offer in 3 minutes
    Find out how much your home could sell for in as little as 3 minutes with a no-obligation cash offer.
    Estimated market value
    $968,700