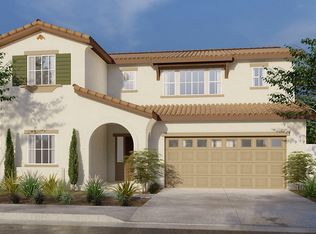
Welcome to this stunning newer home, located in the desirable community of Winchester Ridge. This spacious residence offers a thoughtfully designed floor plan featuring the primary bedroom suite on the main level, along with a secondary downstairs bedroom and full bath—perfect for multigenerational living or guest privacy. Enjoy a bright and open great room concept with a seamless flow between the living area, dining space, and a modern kitchen showcasing quartz countertops, a center island, and beautiful cabinetry—ideal for everyday living and entertaining.
The wide staircase will lead you to a generously sized loft, three additional bedrooms, and a third full bathroom, offering space and flexibility for every household need. The home sits on an expansive pool-sized lot with a dual concrete patio slab, a vinyl patio cover, and a separate gazebo area, creating multiple outdoor living and entertaining spaces. Additional features include a gated RV parking with full hookups, and plenty of driveway space. This move-in ready home has it all—modern design, functional layout, and a premium lot in a sought-after community. Don’t miss it!
Sold for $679,000
Listed by: First Team Real Estate • Sonia Segura • Contact: 951-676-5736
Bought with: KELLER WILLIAMS RIVERSIDE CENT
$679,000
30959 Hawkscrest Dr, Winchester, CA 92596
5beds
2,540sqft
Single Family Residence
Built in 2021
9,574 Square Feet Lot
$687,800 Zestimate®
$267/sqft
$3,544 Estimated rent
Home value
$687,800
$619,000 - $763,000
$3,544/mo
Zestimate® history
Owner options
List your home for rent
$3,544/mo
Rent Zestimate®
Find your next renter with Zillow Rental Manager. Plus, with online applications, you can quickly screen prospective tenants – for free.
$3,544/mo
Rent Zestimate®
Refinance and save
$4,411/mo
Est. payment
Refinancing to a lower rate could help reduce your monthly payments and save thousands over the life of the loan.
$4,411/mo
Est. payment
Explore your selling options
Work with a Zillow partner agent
Leverage their expertise and Zillow's premium Showcase listings to get your home seen by more buyers.
Get startedList with your own agent
Get your home in front of millions of buyers by listing it on Zillow.
Learn how to do itSell it yourself
Take full control of how buyers see your home on Zillow by listing For Sale by Owner (FSBO).
List your homeWhat's special
Generously sized loftCenter islandExpansive pool-sized lotVinyl patio coverSeparate gazebo areaBeautiful cabinetry
Zillow last checked:
Listing updated:
Listed by:
Sonia Segura DRE #01254325 951-265-9213,
First Team Real Estate
Bought with:
EDNA BROOKS, DRE #02187464
KELLER WILLIAMS RIVERSIDE CENT
Source: CRMLS,MLS#: SW25168345 Originating MLS: California Regional MLS
Originating MLS: California Regional MLSFacts & features
Interior
Bedrooms & bathrooms
- Bedrooms: 5
- Bathrooms: 3
- Full bathrooms: 2
- 3/4 bathrooms: 1
- Main level bathrooms: 2
- Main level bedrooms: 2
Rooms
- Room types: Bedroom, Entry/Foyer, Kitchen, Laundry, Loft, Living Room, Primary Bathroom, Primary Bedroom, Other
Primary bedroom
- Features: Main Level Primary
Bedroom
- Features: Bedroom on Main Level
Bathroom
- Features: Bathtub, Dual Sinks, Enclosed Toilet, Full Bath on Main Level, Low Flow Plumbing Fixtures, Linen Closet, Separate Shower, Tub Shower, Vanity, Walk-In Shower
Other
- Features: Dressing Area
Kitchen
- Features: Kitchen Island, Kitchen/Family Room Combo, Quartz Counters
Heating
- Central, Forced Air, Solar
Cooling
- Central Air
Appliances
- Included: Dishwasher, Gas Cooktop, Disposal, Gas Oven, High Efficiency Water Heater, Microwave, Tankless Water Heater
- Laundry: Washer Hookup, Gas Dryer Hookup, Inside, Laundry Room
Features
- Breakfast Bar, Eat-in Kitchen, High Ceilings, Country Kitchen, Open Floorplan, Pantry, Quartz Counters, Recessed Lighting, Unfurnished, Bedroom on Main Level, Dressing Area, Loft, Main Level Primary, Primary Suite, Walk-In Closet(s)
- Flooring: Carpet, Laminate, Vinyl
- Doors: Sliding Doors
- Windows: Blinds, Double Pane Windows, Screens
- Has fireplace: No
- Fireplace features: None
- Common walls with other units/homes: No Common Walls
Interior area
- Total interior livable area: 2,540 sqft
Property
Parking
- Total spaces: 5
- Parking features: Concrete, Covered, Direct Access, Driveway Level, Door-Single, Driveway, Driveway Up Slope From Street, Garage Faces Front, Garage, Garage Door Opener, Off Street, Paved, RV Hook-Ups, RV Gated, RV Access/Parking, One Space, On Street
- Attached garage spaces: 2
- Uncovered spaces: 3
Features
- Levels: Two
- Stories: 2
- Entry location: First Floor
- Patio & porch: Concrete, Open, Patio
- Exterior features: Rain Gutters
- Pool features: None
- Spa features: None
- Fencing: Block,Vinyl
- Has view: Yes
- View description: Mountain(s), Neighborhood, Peek-A-Boo
Lot
- Size: 9,574 Square Feet
- Features: Back Yard, Front Yard, Sprinklers In Rear, Sprinklers In Front, Lawn, Level, Paved, Rectangular Lot, Sprinklers Timer, Sprinkler System, Yard
Details
- Additional structures: Gazebo
- Parcel number: 461582005
- Special conditions: Standard
Construction
Type & style
- Home type: SingleFamily
- Architectural style: Contemporary,Craftsman
- Property subtype: Single Family Residence
Materials
- Drywall, Frame, Plaster, Stucco
- Foundation: Slab
- Roof: Spanish Tile,Tile
Condition
- Turnkey
- New construction: No
- Year built: 2021
Details
- Builder name: Dr. Horton
Utilities & green energy
- Electric: Electricity - On Property
- Sewer: Public Sewer
- Water: Private
- Utilities for property: Cable Available, Electricity Available, Natural Gas Available, Sewer Available, Underground Utilities, Water Available
Community & HOA
Community
- Features: Curbs, Street Lights, Sidewalks
- Security: Prewired, Carbon Monoxide Detector(s), Fire Detection System, Fire Sprinkler System, Smoke Detector(s)
HOA
- Has HOA: Yes
- Amenities included: Playground
- HOA fee: $82 monthly
- HOA name: Winchester Ridge
- HOA phone: 855-403-3852
Location
- Region: Winchester
Financial & listing details
- Price per square foot: $267/sqft
- Tax assessed value: $579,921
- Annual tax amount: $9,230
- Date on market: 8/1/2025
- Cumulative days on market: 7 days
- Listing terms: Cash,Cash to New Loan,Conventional,FHA,Submit,VA Loan
- Exclusions: Refrigerator, Washer, Dryer and Back Yard Shed
- Road surface type: Paved
Price history
| Date | Event | Price |
|---|---|---|
| 9/12/2025 | Sold | $679,000$267/sqft |
Source:  CRMLS #SW25168345 Report a problem CRMLS #SW25168345 Report a problem | ||
| 8/15/2025 | Pending sale | $679,000$267/sqft |
Source: CRMLS #SW25168345 Report a problem | ||
| 8/1/2025 | Listed for sale | $679,000+24.2%$267/sqft |
Source: CRMLS #SW25168345 Report a problem | ||
| 8/12/2021 | Sold | $546,500$215/sqft |
Source: Public Record Report a problem | ||
Public tax history
| Year | Property taxes | Tax assessment |
|---|---|---|
| 2025 | $9,230 +1.2% | $579,921 +2% |
| 2024 | $9,118 +1.1% | $568,551 +2% |
| 2023 | $9,017 +0.9% | $557,404 +2% |
| 2022 | $8,938 +270.6% | $546,475 +2755.4% |
| 2021 | $2,412 | $19,138 |
Find assessor info on the county website
Neighborhood: 92596
Nearby homes
- $597,0003 bd2 ba2k sqft30945 Hawkscrest Dr, Winchester, CA 92596Off Market
- $659,9004 bd4 ba2.4k sqft30973 Hawkscrest Dr, Winchester, CA 92596Sold

- $641,9005 bd3 ba2.5k sqft30934 Pony Express Dr, Winchester, CA 92596Off Market
- $594,4004 bd2 ba2k sqft30920 Pony Express Dr, Winchester, CA 92596Off Market
- $635,9004 bd3 ba2.4k sqft30962 Pony Express Dr, Winchester, CA 92596Off Market
- $599,7003 bd2 ba2k sqft30987 Hawkscrest Dr, Winchester, CA 92596Off Market
- $647,7005 bd3 ba2.5k sqft30931 Hawkscrest Dr, Winchester, CA 92596Off Market
- $601,0003 bd2 ba2k sqft30906 Pony Express Dr, Winchester, CA 92596Off Market
Nearby schools
GreatSchools rating
- 5/10Winchester Elementary SchoolGrades: K-5Distance: 2.2 mi
- 3/10Rancho Viejo Middle SchoolGrades: 6-8Distance: 7.9 mi
- 5/10Tahquitz High SchoolGrades: 9-12Distance: 8 mi
Schools provided by the listing agent
- Elementary: Winchester
- Middle: Rancho Viejo
- High: Tahquitz
Source: CRMLS. This data may not be complete. We recommend contacting the local school district to confirm school assignments for this home.
Get a cash offer in 3 minutes
Find out how much your home could sell for in as little as 3 minutes with a no-obligation cash offer.
Estimated market value
$687,800
Get a cash offer in 3 minutes
Find out how much your home could sell for in as little as 3 minutes with a no-obligation cash offer.
Estimated market value
$687,800
- California
- Riverside County
- Winchester
- 92596
- 30959 Hawkscrest Dr
Nearby cities
Nearby zip codes
Other Winchester Topics
