Skip main navigation
Off market
  • $263,300

    30959 Satinleaf Run, Brooksville, FL 34602

    3beds
    1,546sqft
    SingleFamily
    Built in 2015
    5,932 Square Feet Lot
    $263,300 Zestimate®
    $170/sqft
    $2,059 Estimated rent

    Home value

    $263,300

    $250,000 - $276,000

    $2,059/mo

    Zestimate® history
    Loading
    Loading...

    Owner options

    List your home for rent

    $2,059/mo

    Rent Zestimate®

    Find your next renter with Zillow Rental Manager. Plus, with online applications, you can quickly screen prospective tenants – for free.

    Learn more

    $2,059/mo

    Rent Zestimate®

    Refinance and save

    $1,820/mo

    Est. payment

    Refinancing to a lower rate could help reduce your monthly payments and save thousands over the life of the loan.

    See today's rates

    $1,820/mo

    Est. payment

    Explore your selling options

    Work with a Zillow partner agent

    Leverage their expertise and Zillow's premium Showcase listings to get your home seen by more buyers.

    Get started

    List with your own agent

    Get your home in front of millions of buyers by listing it on Zillow.

    Learn how to do it

    Sell it yourself

    Take full control of how buyers see your home on Zillow by listing For Sale by Owner (FSBO).

    List your home

    What's special

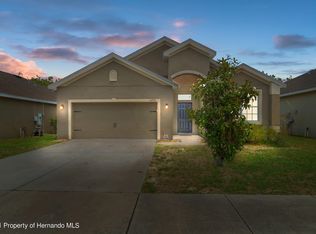
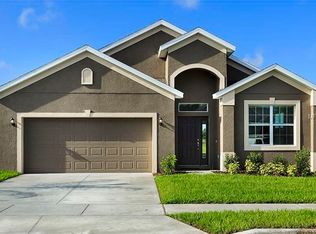
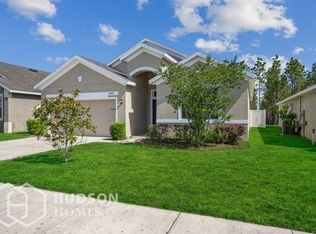
    Just LIKE NEW CONSTRUCTION but without the wait!! This beautiful home constructed in 2015 boasts a wonderful open and split floor plan and is located on a premium lot that backs up to serene wooded conservation. Freshly painted interior with new carpeting, vinyl wood flooring and upgraded lighting have been installed throughout. Kitchen overlooks a spacious family room and features granite counter tops, cabinets with crown molding, eat in space and a breakfast bar. Formal living room or dining room is located adjacent to kitchen. Master bedroom includes a walk in closet and bathroom with shower/tub combo. Two additional bedrooms are located on the opposite side of home with a hall bath in between. Covered back patio and utility room complete the functionality of this home. Sherman Hills offers top notch amenities for residents to enjoy including a golf course, clubhouse with fitness center, community pool and tennis courts.

    This property is off market, which means it's not currently listed for sale or rent on Zillow. This may be different from what's available on other websites or public sources.
    Facts & features

    Interior

    Bedrooms & bathrooms
    • Bedrooms: 3
    • Bathrooms: 2
    • Full bathrooms: 2
    Heating
    • Other
    Cooling
    • Central
    Appliances
    • Included: Dishwasher, Microwave, Range / Oven, Refrigerator
    • Laundry: Inside, Laundry Room
    Features
    • Ceiling Fans(s), Split Bedroom, Walk-In Closet(s), Open Floorplan, Solid Surface Counters, Eating Space In Kitchen, In Wall Pest System, Thermostat
    • Flooring: Tile, Carpet
    • Windows: Blinds
    Interior area
    • Total interior livable area: 1,546 sqft

    Property

    Parking
    • Parking features: Carport, Garage - Attached
    Features
    • Levels: One
    • Patio & porch: Covered, Patio
    • Exterior features: Stucco
    Lot
    • Size: 5,932 Square Feet
    • Features: Street Paved, Sidewalk, Conservation Area, Near Golf Course
    • Residential vegetation: Mature Landscaping, Trees/Landscaped, Wooded
    Details
    • Parcel number: R3212221121900400580
    • Zoning: SF

    Construction

    Type & style
    • Home type: SingleFamily
    Materials
    • concrete
    • Foundation: Footing
    • Roof: Composition
    Condition
    • New construction: No
    • Year built: 2015

    Utilities & green energy

    • Sewer: Public Sewer
    • Water: Public
    • Utilities for property: Cable Available, Electricity Connected, Street Lights, Sewer Connected

    Community & HOA

    Community
    • Subdivision: SHERMAN HILLS SEC 3
    HOA
    • Has HOA: Yes
    • Amenities included: Tennis Court(s), Fitness Center, Clubhouse, Golf Course, Pool
    • Services included: Community Pool
    • HOA fee: $40 monthly
    Location
    • Region: Brooksville

    Financial & listing details

    • Price per square foot: $170/sqft
    • Tax assessed value: $257,854
    • Annual tax amount: $1,834

    Price history

    DateEventPrice
    9/25/2019Sold$189,900$123/sqft
    Source: Public Record Report a problem
    7/11/2019Listed for sale$189,900+45.3%$123/sqft
    Source: GECKO REALTY, INC #O5797873 Report a problem
    4/26/2019Sold$130,700+0%$85/sqft
    Source: Public Record Report a problem
    2/11/2019Listed for sale$130,650-8.3%$85/sqft
    Source: Auction.com Report a problem
    8/11/2018Listing removed$142,464-14.6%$92/sqft
    Source: Auction.com Report a problem
    7/13/2018Listed for sale--
    Source: Auction.com Report a problem
    1/5/2016Sold$166,900$108/sqft
    Source: Public Record Report a problem
    11/18/2015Listed for sale$166,900$108/sqft
    Source: OPENING DOORS REALTY LLC #T2788881 Report a problem

    Public tax history

    YearProperty taxesTax assessment
    2025$1,834 -0.1%$135,651 +2.9%
    2024$1,836 +4.4%$131,828 +3%
    2023$1,759 +5.5%$127,988 +3%
    2022$1,667 -0.1%$124,260 +3%
    2021$1,668 +7.5%$120,641 +1.4%
    2020$1,551 -36.1%$118,975 -20.7%
    2019$2,427 +14.6%$150,041 +8.9%
    2018$2,117 -10.8%$137,753 +3.7%
    2017$2,373 $132,794 +0.8%
    2016$2,373 +1.8%$131,779 +1246.2%
    2015$2,330 +912.8%$9,789 +135.7%
    2014$230 +243.7%$4,153
    2013$67 +5.1%$4,153
    2012$64 +1.6%$4,153
    2011$63 $4,153 -26.3%
    2010-- $5,636 -36.7%
    2009$135 -1.9%$8,900
    2008$137 $8,900
    Find assessor info on the county website

    Neighborhood: 34602

    Nearby schools

    GreatSchools rating
    Get a cash offer in 3 minutes
    Find out how much your home could sell for in as little as 3 minutes with a no-obligation cash offer.
    Estimated market value
    $263,300
    Get a cash offer in 3 minutes
    Find out how much your home could sell for in as little as 3 minutes with a no-obligation cash offer.
    Estimated market value
    $263,300