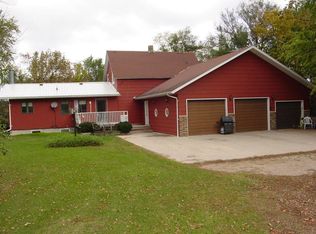
TAKE A LOOK AT 3096 14TH Ave NE and enjoy country living off paved road. Just minutes from Grand Sky and Grand Forks AFB. 3 bedrooms on main level and 4th in lower level (No Egress). Custom cabinets in kitchen with full pantry, updated appliances and granite counters. Large bedrooms, and 2 full baths on main floor. Office with hardwood floors. Lower level family room with fireplace. Estimating the acreage will be 3 to 4 acres after survey is completed. At that time, we will be able to get an estimate for real estate taxes.
Sold
Price Unknown
3096 14th Ave NE, Arvilla, ND 58214
3beds
3,906sqft
Residential, Single Family Residence
Built in 1979
3.42 Acres Lot
$463,800 Zestimate®
$--/sqft
$2,192 Estimated rent
Home value
$463,800
$431,000 - $501,000
$2,192/mo
Zestimate® history
Owner options
List your home for rent
$2,192/mo
Rent Zestimate®
Find your next renter with Zillow Rental Manager. Plus, with online applications, you can quickly screen prospective tenants – for free.
$2,192/mo
Rent Zestimate®
Refinance and save
Refinancing to a lower rate could help reduce your monthly payments and save thousands over the life of the loan.
Explore your selling options
Work with a Zillow partner agent
Leverage their expertise and Zillow's premium Showcase listings to get your home seen by more buyers.
Get startedList with your own agent
Get your home in front of millions of buyers by listing it on Zillow.
Learn how to do itSell it yourself
Take full control of how buyers see your home on Zillow by listing For Sale by Owner (FSBO).
List your homeWhat's special
Zillow last checked:
Listing updated:
Listed by:
Sandy Meyer 218-779-7444,
RE/MAX Grand
Bought with:
Non-MLS
Non MLS
Source: GFBMLS,MLS#: 24-886
Facts & features
Interior
Bedrooms & bathrooms
- Bedrooms: 3
- Bathrooms: 2
- Full bathrooms: 2
Bedroom
- Description: Large Bedroom
- Level: Main
Bedroom
- Description: Large Bedroom
- Level: Main
Primary bathroom
- Description: Large Bedroom
- Level: Main
Bathroom
- Description: Updated Bathroom
- Level: Main
Bathroom
- Description: Updated Bathroom
- Level: Main
Exercise room
- Description: Could be 4 BR, no egress
- Level: Lower
Family room
- Description: Fireplace
- Level: Lower
Kitchen
- Description: Custom Cabinets, Granite, Pantry
- Level: Main
Living room
- Description: Neutral Carpet
- Level: Main
Play room
- Description: Hardwood Flooor,
- Level: Main
Storage room
- Description: Shelving
- Level: Lower
Heating
- Propane
Features
- Windows: Window Treatments
- Has fireplace: No
Interior area
- Total structure area: 3,906
- Total interior livable area: 3,906 sqft
- Finished area above ground: 2,018
Property
Parking
- Total spaces: 5
- Parking features: Garage Door Opener
- Attached garage spaces: 5
Features
- Patio & porch: Deck, Patio
Lot
- Size: 3.42 Acres
Details
- Parcel number: 09190300001000
Construction
Type & style
- Home type: SingleFamily
- Property subtype: Residential, Single Family Residence
Materials
- Metal Siding
Condition
- Year built: 1979
Utilities & green energy
- Utilities for property: Air
Community & HOA
Location
- Region: Arvilla
Financial & listing details
- Date on market: 5/24/2024
Price history
| Date | Event | Price |
|---|---|---|
| 7/29/2024 | Sold | -- |
Source:  GFBMLS #24-886 Report a problem GFBMLS #24-886 Report a problem | ||
| 5/24/2024 | Listed for sale | $415,000$106/sqft |
Source: GFBMLS #24-886 Report a problem | ||
Public tax history
Tax history is unavailable.
Neighborhood: 58214
Nearby homes
- $7,400-- bd-- ba-- sqft1395 31st St NE, Arvilla, ND 58214Off Market
- $165,0003 bd2 ba1.2k sqft1361 31st St NE, Arvilla, ND 58214Off Market

- $313,500-- bd-- ba-- sqft1344 31st St NE, Arvilla, ND 58214Off Market
- $330,5003 bd2 ba1.8k sqft1342 31st St NE, Arvilla, ND 58214Off Market

- $---- bd-- ba-- sqft1451 32nd St NE, Arvilla, ND 58214Off Market
- $183,7005 bd2 ba2.3k sqft1490 32nd St NE, Arvilla, ND 58214Off Market
- $236,400-- bd-- ba-- sqft1544 31st St NE, Arvilla, ND 58214Off Market
- $328,000-- bd-- ba-- sqft2931 14th Ave NE, Arvilla, ND 58214Off Market
Nearby schools
GreatSchools rating
- 4/10Larimore Elementary SchoolGrades: PK-6Distance: 6.8 mi
- 2/10Larimore High SchoolGrades: 7-12Distance: 6.5 mi
Schools provided by the listing agent
- Elementary: Larimore
- Middle: Larimore
- High: Larimore
Source: GFBMLS. This data may not be complete. We recommend contacting the local school district to confirm school assignments for this home.
- North Dakota
- Grand Forks County
- Arvilla
- 58214
- 3096 14th Ave NE
Nearby cities
Nearby zip codes
Other Arvilla Topics
