Skip main navigation
For sale
  • Price cut: $15K (4/20)
    $265,000

    3096 310th St, Orient, IA 50858

    3beds
    3,324sqft
    : 
    Loading
    Get pre-qualified
    Single Family Residence
    Built in 1999
    0.8 Acres Lot
    $-- Zestimate®
    $80/sqft
    $-- HOA

    What's special

    Spacious bedroomFresh paintLvt flooring throughoutAdjacent family roomSmall shedChicken coopExpansive covered front porch
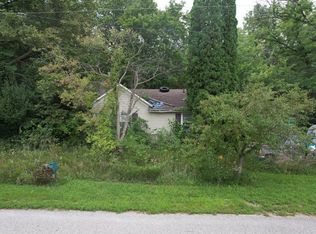
    Spacious Cape Cod home on hard surface road in historic Zion, convenient to Creston, Orient, Greenfield & Winterset. The property holds the historical distinction as the former site of the Zion Store, where original entrance steps can still be seen today! This 3 BR, 2.5 BA home built in 1999 has over 3,300 sf w/newer metal roof (2019). An expansive covered front porch welcomes you, then step inside to find a convenient first floor bedroom with attached full bathroom, an eat-in Kitchen with abundant cabinets and adjacent family room. The second floor is an owner’s delight with a spacious bedroom, and 2 walk-in closets. More storage space is found by the en suite bathroom where you’ll find a soaking tub and separate updated shower and bathroom. Another generously sized bedroom completes the second floor. Laundry won’t be a problem with laundry rooms on both the main and second floors. The basement is plumbed for a bathroom and holds endless finishing possibilities with a daylight window and wood-burning stove. Attached heated two car garage measures 29’ x 36’. Amenities include a tankless water heater, electric range, refrigerator, microwave and 2 sets of W/D. Recent updates include LVT flooring throughout and fresh paint. The property includes a corn crib/storage building, chicken coop and small shed. Bring your personal touch and a little elbow grease. Seller continues to make improvements so please pardon the dust. Listing agent related to Seller. Being sold AS IS.
    105 days
    |
    654
    |
    17
    |

    Zillow last checked:

    Listing updated:

    Listed by:

    Jill Dwyer (515)468-0409,

    Homefront Real Estate, LLC

    Source: DMMLS,MLS#: 736738MLS LogoOriginating MLS: Des Moines Area Association of REALTORS

    Loading...

      Facts & features

      Interior

      Bedrooms & bathrooms
      • Bedrooms: 3
      • Bathrooms: 2
      • Full bathrooms: 2
      • Main level bedrooms: 1
      Heating
      • Forced Air, Gas, Propane
      Cooling
      • Central Air, Window Unit(s)
      Appliances
      • Included: Dryer, Microwave, Refrigerator, Stove, Washer
      • Laundry: Main Level, Upper Level
      Features
      • Eat-in Kitchen
      • Basement: Daylight,Unfinished
      Interior area
      • Total structure area: 3,324
      • Total interior livable area: 3,324 sqft

      Property

      Parking
      • Total spaces: 2
      • Parking features: Attached, Garage, Two Car Garage
      • Attached garage spaces: 2
      Features
      • Levels: One and One Half
      • Stories: 1.5
      • Patio & porch: Covered, Deck
      • Exterior features: Deck, Storage
      Lot
      • Size: 0.8 Acres
      • Dimensions: 34,848 sf
      Details
      • Additional structures: Storage
      • Parcel number: 1621200004
      • Zoning: Rural

      Construction

      Type & style
      • Home type: SingleFamily
      • Architectural style: Cape Cod,One and One Half Story
      • Property subtype: Single Family Residence
      Materials
      • Vinyl Siding
      • Roof: Metal
      Condition
      • Year built: 1999

      Utilities & green energy

      • Sewer: Septic Tank
      • Water: Rural

      Community & HOA

      HOA
      • Has HOA: No
      Location
      • Region: Orient

      Financial & listing details

      • Price per square foot: $80/sqft
      • Tax assessed value: $286,330
      • Annual tax amount: $3,208
      • Date on market: 3/23/2026
      • Cumulative days on market: 106 days
      • Listing terms: Cash,Conventional
      • Road surface type: Asphalt

        Estimated market value

        Not available

        Estimated sales range

        Not available

        Not available

        Price history

        DateEventPrice
        4/20/2026Price change$265,000-5.4%$80/sqft
        Source: DMMLS #736738 Report a problem
        3/23/2026Listed for sale$280,000$84/sqft
        Source: DMMLS #736738 Report a problem

        Public tax history

        YearProperty taxesTax assessment
        2025$3,208 -1.2%$286,330 +3%
        2024$3,246 +1.4%$277,950
        2023$3,202 +3.2%$277,950 +22.8%
        2022$3,104 +7.2%$226,430
        2021$2,896 +1.9%$226,430 +10.2%
        2020$2,842 +5.6%$205,500
        2019$2,692 +2.7%$205,500 +7%
        2018$2,620 $192,080 +3.8%
        2017$2,620 +4.7%$185,096
        2016$2,502 -9.6%$185,096 +5.6%
        2015$2,768 +19.6%$175,203
        2014$2,314 +3.8%$175,203
        2013$2,230 +1.5%--
        2012$2,196 +5.6%$175,203
        2011$2,080 +5.8%--
        2010$1,966 -12.2%--
        2009$2,240 +2.3%--
        2008$2,190 +6.8%--
        2007$2,050 --

        Find assessor info on the county website

        Monthly payment

        Est. payment

        Payment breakdown

        Explore the cost of this home by adjusting the details. Changes won't be saved.
        All calculations are estimates and provided by Zillow, Inc. for informational purposes only. Actual amounts may vary.
        HOA fees may include property taxes on listings classified as Co-Ops. Contact the listing agent and/or owner for fee details.
        Mortgage interest rates are dependent on a number of factors, including credit score, down payment, and repayment length. Interest rate data provided by Zillow Group Marketplace, Inc. as of 1/1/1970 from various mortgage lenders with which we have lead or other similar arrangements; the Estimated Payment is an average of those rates.
        See how much you could borrow to make a competitive offer.

        Climate risks

        Neighborhood: 50858

        Getting around

        0 / 100
        Car-Dependent
        7 / 100
        Somewhat Bikeable

        Nearby schools

        GreatSchools rating
        Schools provided by the listing agent
        • District: Nodaway Valley

        Source: DMMLS. This data may not be complete. We recommend contacting the local school district to confirm school assignments for this home.

        A local agent can set up tours, give advice and negotiate with sellers.

        Browse local experts

        Similar homes

        Skip to the end of the carouselSkip to the beginning of the carousel