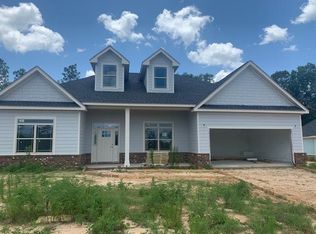
Welcome home to beautiful Heritage Plantation! Wonderful 4 bedroom and 2 1/2 bath built by Halifax Homes (NOT a DR Horton Home) and just shy of 3 years old. Well maintained and on a cul de sac so that you don't have to worry about pass through traffic. Entering through the foyer, you are greeted by clean, neutral colors from the wood laminate floors which are featured throughout the common areas. Open and split floor plan is perfect for today's family with the expansive kitchen completely open to the roomy living area so that no one is left out. Kitchen features stainless steel appliances, granite counter tops and loads of cabinets and counter top space with a cozy breakfast area that overlooks the large privacy fenced back yard. Behind the kitchen you will find two additional bedrooms with ample closet space and a shared bathroom between them. Bedrooms are light and airy and can accommodate queen size beds with ease. On the opposite side of the home is a roomy master bedroom and private master bath with oversized garden tub, separate shower, duel but separate vanities and his and her closets. Across the hall from the master bedroom is an additional bedroom, perfect for a nursery or to keep young children close by and a half bath for guests. Home does feature a formal dining room at the front of the home but makes a perfect office also. Out back is an expansive covered back porch, perfect for getting out of the hot Florida sun. Back yard is fully fenced with gates on both sides and will accommodate trailers and toys and entire yard is serviced by a sprinkler system for ease of maintenance. For the wingnut or carpenter in the family, the deep garage (24') will allow for plenty of projects and/or fit larger vehicles. Speakers in garage also convey for your convenience. Whole house ADT security system conveys as well. Community pool is approximately 50% complete. Don't miss out on this great home just north of Crestview proper...call today for a viewing appointment!
Sold for $373,500
$373,500
3096 Brandon Dunes Ln, Laurel Hill, FL 32567
4beds
2,330sqft
Single Family Residence
Built in 2020
0.41 Acres Lot
$365,700 Zestimate®
$160/sqft
$2,350 Estimated rent
Home value
$365,700
$347,000 - $384,000
$2,350/mo
Zestimate® history
Owner options
List your home for rent
$2,350/mo
Rent Zestimate®
Find your next renter with Zillow Rental Manager. Plus, with online applications, you can quickly screen prospective tenants – for free.
$2,350/mo
Rent Zestimate®
Refinance and save
$2,428/mo
Est. payment
Refinancing to a lower rate could help reduce your monthly payments and save thousands over the life of the loan.
$2,428/mo
Est. payment
Explore your selling options
Work with a Zillow partner agent
Leverage their expertise and Zillow's premium Showcase listings to get your home seen by more buyers.
Get startedList with your own agent
Get your home in front of millions of buyers by listing it on Zillow.
Learn how to do itSell it yourself
Take full control of how buyers see your home on Zillow by listing For Sale by Owner (FSBO).
List your homeWhat's special
Deep garageWood laminate floorsCul de sacSeparate vanitiesPrivate master bathGranite counter topsExpansive kitchen
Zillow last checked:
Listing updated:
Listed by:
The Proper Group 850-554-3142,
Coldwell Banker Realty
Bought with:
James D White, 3424981
Lokation
Source: ECAOR,MLS#: 925420
Facts & features
Interior
Bedrooms & bathrooms
- Bedrooms: 4
- Bathrooms: 3
- Full bathrooms: 2
- 1/2 bathrooms: 1
Primary bedroom
- Level: First
- Area: 231 Square Feet
- Dimensions: 16.5 x 14
Bedroom
- Level: First
- Area: 156 Square Feet
- Dimensions: 13 x 12
Bedroom
- Level: First
- Area: 143 Square Feet
- Dimensions: 13 x 11
Breakfast room
- Level: First
- Area: 110 Square Feet
- Dimensions: 11 x 10
Dining room
- Level: First
- Area: 143 Square Feet
- Dimensions: 13 x 11
Family room
- Level: First
- Area: 360 Square Feet
- Dimensions: 20 x 18
Garage
- Level: First
- Area: 516 Square Feet
- Dimensions: 24 x 21.5
Kitchen
- Level: First
- Area: 156 Square Feet
- Dimensions: 13 x 12
Office
- Level: First
- Area: 132.25 Square Feet
- Dimensions: 11.5 x 11.5
Utility room
- Level: First
- Area: 90 Square Feet
- Dimensions: 10 x 9
Heating
- Heat Pump
Cooling
- Central Air, Ceiling Fan(s)
Appliances
- Included: Dishwasher, Electric Water Heater
Features
- Breakfast Bar, Vaulted Ceiling(s), Kitchen Island, Pantry, Split Bedroom
- Flooring: Laminate, Tile, Carpet
- Windows: Window Treatments
- Common walls with other units/homes: No Common Walls
Interior area
- Total structure area: 2,330
- Total interior livable area: 2,330 sqft
Property
Parking
- Total spaces: 2
- Parking features: Garage Door Opener, Oversized
- Attached garage spaces: 2
Features
- Stories: 1
Lot
- Size: 0.41 Acres
- Dimensions: 190 x 70
Details
- Parcel number: 034N231000000A0190
- Zoning description: County
Construction
Type & style
- Home type: SingleFamily
- Architectural style: Contemporary
- Property subtype: Single Family Residence
Materials
- Frame, Brick, Trim Vinyl, Trim Wood, Siding CmntFbrHrdBrd
- Roof: Shingle
Condition
- Construction Complete
- New construction: No
- Year built: 2020
Utilities & green energy
- Water: Public
Community & HOA
Community
- Subdivision: HERITAGE PLANTATION PH I
HOA
- Has HOA: Yes
- Services included: Recreational Faclty
Location
- Region: Laurel Hill
Financial & listing details
- Price per square foot: $160/sqft
- Tax assessed value: $279,694
- Annual tax amount: $2,171
- Date on market: 6/13/2023
Price history
| Date | Event | Price |
|---|---|---|
| 8/7/2023 | Sold | $373,500-1.7%$160/sqft |
Source:  ECAOR #925420 Report a problem ECAOR #925420 Report a problem | ||
| 7/9/2023 | Pending sale | $380,000$163/sqft |
Source: ECAOR #925420 Report a problem | ||
| 7/3/2023 | Price change | $380,000-1.3%$163/sqft |
Source: ECAOR #925420 Report a problem | ||
| 6/20/2023 | Price change | $385,000-2.5%$165/sqft |
Source: ECAOR #925420 Report a problem | ||
| 6/13/2023 | Listed for sale | $395,000+58.6%$170/sqft |
Source: ECAOR #925420 Report a problem | ||
| 4/13/2020 | Sold | $249,000$107/sqft |
Source: Public Record Report a problem | ||
| 12/25/2019 | Price change | $249,000-2.3%$107/sqft |
Source: Halifax Homes Realty LLC #826247 Report a problem | ||
| 11/12/2019 | Price change | $254,990+1.6%$109/sqft |
Source: Halifax Homes Realty LLC #826247 Report a problem | ||
| 9/23/2019 | Price change | $250,990+2%$108/sqft |
Source: Halifax Homes Realty LLC #826247 Report a problem | ||
| 9/14/2019 | Price change | $245,990-6.1%$106/sqft |
Source: Halifax Homes Realty LLC #826247 Report a problem | ||
| 9/10/2019 | Price change | $261,990-1.9%$112/sqft |
Source: Halifax Homes Realty LLC #826247 Report a problem | ||
| 8/26/2019 | Price change | $266,990-3.6%$115/sqft |
Source: Halifax Homes Realty LLC #826247 Report a problem | ||
| 7/1/2019 | Listed for sale | $276,990-0.5%$119/sqft |
Source: Halifax Homes Realty LLC #826247 Report a problem | ||
| 11/27/2017 | Listing removed | $278,369$119/sqft |
Source: Halifax Homes Realty LLC #779316 Report a problem | ||
| 11/8/2017 | Listed for sale | $278,369$119/sqft |
Source: Halifax Homes Realty LLC #779316 Report a problem | ||
Public tax history
| Year | Property taxes | Tax assessment |
|---|---|---|
| 2025 | $124 +6.5% | $279,694 -13.7% |
| 2024 | $117 -94.8% | $323,992 +26.8% |
| 2023 | $2,223 +2.4% | $255,417 +3% |
| 2022 | $2,172 -0.3% | $247,978 +3% |
| 2021 | $2,178 +899.2% | $240,755 +1167.1% |
| 2020 | $218 -1.3% | $19,000 |
| 2019 | $221 -1.2% | $19,000 |
| 2018 | $223 | $19,000 +2416.6% |
| 2017 | $223 +108.4% | $755 |
| 2016 | $107 +404.1% | $755 +3% |
| 2015 | $21 -0.2% | $733 -5.1% |
| 2014 | $21 | $772 |
| 2013 | -- | $772 |
| 2012 | -- | $772 -90.1% |
| 2011 | -- | $7,800 |
| 2010 | -- | $7,800 -84.4% |
| 2009 | -- | $50,000 -58.3% |
| 2008 | -- | $120,000 |
| 2007 | -- | $120,000 +4164.4% |
| 2006 | -- | $2,814 |
Find assessor info on the county website
Neighborhood: 32567
Nearby homes
- $359,0003 bd2 ba2.5k sqft3094 Brandon Dunes Ln, Laurel Hill, FL 32567Off Market
- $308,6004 bd2 ba1.8k sqft3098 Brandon Dunes Ln, Laurel Hill, FL 32567Off Market
- $354,8003 bd3 ba2.4k sqft3092 Brandon Dunes Ln, Laurel Hill, FL 32567Off Market

- $121,7003 bd1 ba1.1k sqft6798 Highway 85 N, Laurel Hill, FL 32567Off Market
- $380,4005 bd3 ba2.5k sqft3100 Brandon Dunes Ln, Laurel Hill, FL 32567Off Market
- $255,0004 bd2 ba1.8k sqft3090 Brandon Dunes Ln, Laurel Hill, FL 32567Sold
- $302,7004 bd2 ba1.8k sqft3099 Brandon Dunes Ln, Laurel Hill, FL 32567Off Market
- $306,9004 bd2 ba1.8k sqft3097 Brandon Dunes Ln, Laurel Hill, FL 32567Off Market
Nearby schools
GreatSchools rating
- 4/10Laurel Hill SchoolGrades: PK-12Distance: 7.4 mi
Schools provided by the listing agent
- Elementary: Laurel Hill
- Middle: Laurel Hill
- High: Laurel Hill
Source: ECAOR. This data may not be complete. We recommend contacting the local school district to confirm school assignments for this home.


Get pre-qualified for a loan
At Zillow Home Loans, we can pre-qualify you in as little as 5 minutes with no impact to your credit score.An equal housing lender. NMLS #10287.
Sell for more on Zillow
Get a Zillow Showcase℠ listing at no additional cost and you could sell for .
$365,700
2% more
+$7,314
With Zillow Showcase(estimated)
$373,014
- Florida
- Okaloosa County
- Laurel Hill
- 32567
- 3096 Brandon Dunes Ln
Nearby cities
Nearby zip codes
Other Laurel Hill Topics
