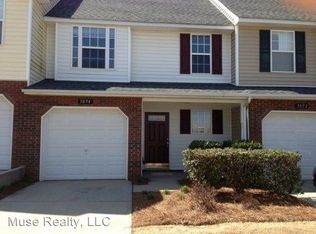

Welcome to this beautifully updated 3-bedroom, 2.5-bath townhome in the highly desirable Indian Land area. Designed for both comfort and functionality, the spacious main level features a versatile formal area—perfect for dining, entertaining, or creating a second living space to fit your lifestyle.
The spacious kitchen layout features plenty of cabinetry, generous counter space, and brand-new stainless steel appliances (2025). It flows seamlessly into the inviting family room, where soaring ceilings, abundant natural light, and a cozy fireplace create a warm and welcoming atmosphere.
Upstairs, you’ll find three spacious bedrooms, including an oversized primary suite with vaulted ceilings and a walk-in closet featuring a custom organizer. The secondary bedrooms are generously sized with large closets offering excellent storage.
This move-in-ready home combines modern updates with timeless comfort. New flooring throughout (2024/2025) Newer HVAC (2023)
Residents also enjoy wonderful community amenities including a clubhouse, outdoor pool, playground, sidewalks, and walking trails—adding even more lifestyle appeal to this exceptional home.
Conveniently located near tons of shopping and dining, just minutes from Indian Land favorites like Costco and Target, and a short drive to Ballantyne. Zoned for highly rated Indian Land schools, this home offers the perfect blend of style, space, and an unbeatable location.
130 days
|
135
|
9
|
Zillow last checked:
Listing updated:
Listed by:
Jill Leonardjillleonard@compass.com,
COMPASS
Source: Canopy MLS as distributed by MLS GRID,MLS#: 4353274
Loading...
Facts & features
Interior
Bedrooms & bathrooms
Bedrooms: 3
Bathrooms: 3
Full bathrooms: 2
1/2 bathrooms: 1
Primary bedroom
Level: Upper
Bedroom s
Level: Upper
Bedroom s
Level: Upper
Bathroom half
Level: Main
Bathroom full
Level: Upper
Bathroom full
Level: Upper
Dining room
Level: Main
Family room
Level: Main
Kitchen
Level: Main
Laundry
Level: Upper
Living room
Level: Main
Heating
Central
Cooling
Central Air
Appliances
Included: Dishwasher, Disposal, Electric Range, Microwave
Explore the cost of this home by adjusting the details. Changes won't be saved.
Principal & interest
$1,547
Mortgage insurance
$0
Property taxes
$170
Home insurance
$105
HOA fees
$0
Utilities
Not included
All calculations are estimates and provided by Zillow, Inc. for informational purposes only. Actual amounts may vary.
HOA fees may include property taxes on listings classified as Co-Ops. Contact the listing agent and/or owner for fee details.
Mortgage interest rates are dependent on a number of factors, including credit score, down payment, and repayment length. Interest rate data provided by Zillow Group Marketplace, Inc. as of 1/1/1970 from various mortgage lenders with which we have lead or other similar arrangements; the Estimated Payment is an average of those rates.
See how much you could borrow to make a competitive offer.
Source: Canopy MLS as distributed by MLS GRID. This data may not be complete. We recommend contacting the local school district to confirm school assignments for this home.