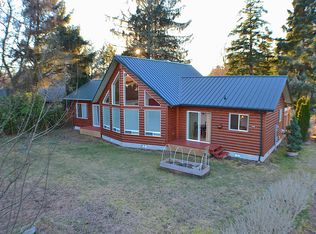
Exceptional multi-family investment property in desirable Gearhart. Thoughtfully designed, built in 2019 with quality craftsmanship, durability and low maintenance in mind making it an attractive addition to any investment portfolio. Four spacious 1,718 sq ft units with 3 bedrooms, 2-1/2 bathrooms each. Every unit has an appealing modern aesthetic with 9ft ceilings bringing in lots of natural light and use of materials such as quartz countertops in the kitchen and bathrooms, stainless steel appliances and engineered hardwood flooring. The kitchen offers a walk-in pantry as well as an island with extra seating space for 3-4. The layout of each unit makes the most of its usable space with an open first floor, efficient design and all bedrooms and two full bathrooms on the second story. Primary bedroom has an en suite bathroom with a walk-in shower and dual sinks. Each townhome-style unit has a private driveway, a one car garage and stackable washer/dryer. Additional parking spaces available on site. Each unit opens to a private fenced-in patio and backyard. This turnkey investment property is ideally situated near north coast amenities. Convenient to the beach, restaurants, shopping and recreational activities. This is an investment property that offers strong upside potential in an area that has experienced high demand for rental properties with hundreds of applications for available units. Strong rental history with documented tenant records available. Great opportunity for a hands-on investor, owner/occupant, investment portfolio or 1031 exchange.
Active
$1,500,000
3096 Highway 101 N, Gearhart, OR 97138
12beds
6,872sqft
Multi Family
Built in 2019
-- sqft lot
$-- Zestimate®
$218/sqft
$-- HOA
What's special
Stainless steel appliancesEngineered hardwood flooring
- 88 days
- 206
- 20
Zillow last checked:
Listing updated:
Listed by:
Wendy Carpenter 503-502-7553,
Windermere Heritage
Source: RMLS (OR),MLS#: 351146141
Facts & features
Interior
Bedrooms & bathrooms
- Bedrooms: 12
- Bathrooms: 12
- Full bathrooms: 8
- Partial bathrooms: 4
Heating
- Forced Air
Appliances
- Included: Range, Refrigerator, Washer/Dryer, Gas Water Heater
Features
- Flooring: Hardwood
Interior area
- Total structure area: 6,872
- Total interior livable area: 6,872 sqft
Property
Parking
- Total spaces: 8
- Parking features: Attached, Off Street
- Garage spaces: 4
Features
- Stories: 2
Lot
- Size: 0.43 Acres
- Features: Level, SqFt 15000 to 19999
Details
- Parcel number: 9654
- Zoning: R2
Construction
Type & style
- Home type: MultiFamily
- Property subtype: Multi Family
Materials
- Cement Siding
- Foundation: Concrete Perimeter
- Roof: Composition
Condition
- Existing
- Year built: 2019
Utilities & green energy
- Gas: Gas
- Sewer: Septic Tank
- Water: Public
- Utilities for property: Cable Connected
Community & HOA
Community
- Features: All Landscaping
- Security: Fire Sprinkler System
HOA
- Has HOA: No
Location
- Region: Gearhart
Financial & listing details
- Price per square foot: $218/sqft
- Tax assessed value: $1,836,006
- Annual tax amount: $7,577
- Date on market: 7/17/2026
- Listing terms: Cash,Conventional,FHA,VA Loan
- Total actual rent: 7200
- Road surface type: Paved
Estimated market value
Not available
Estimated sales range
Not available
Not available
Price history
| Date | Event | Price |
|---|---|---|
| 7/17/2026 | Listed for sale | $1,500,000+1360.6%$218/sqft |
Source:  RMLS (OR) #351146141 Report a problem RMLS (OR) #351146141 Report a problem | ||
| 2/28/2019 | Sold | $102,700$15/sqft |
Source: Public Record Report a problem | ||
Public tax history
| Year | Property taxes | Tax assessment |
|---|---|---|
| 2025 | $7,577 -1.6% | $693,683 +3% |
| 2024 | $7,703 +2.9% | $673,479 +3% |
| 2023 | $7,487 +3.1% | $653,864 +3% |
| 2022 | $7,263 -2% | $634,820 +3% |
| 2021 | $7,414 +202.6% | $616,331 +200.6% |
| 2020 | $2,450 | $205,032 +115.9% |
| 2019 | $2,450 +115.2% | $94,951 +3% |
| 2018 | $1,139 +3.8% | $92,186 +3% |
| 2017 | $1,098 +2.7% | $89,502 +3% |
| 2016 | $1,068 +15.8% | $86,896 +3% |
| 2015 | $923 +3.4% | $84,366 +3% |
| 2014 | $893 +5.2% | $81,910 +3% |
| 2013 | $848 | $79,525 +3% |
| 2012 | -- | $77,210 +3% |
| 2011 | -- | $74,963 +3% |
| 2010 | -- | $72,781 +3% |
| 2009 | -- | $70,663 +3% |
| 2008 | -- | $68,606 +3% |
| 2007 | -- | $66,609 +3% |
| 2006 | -- | $64,670 |
Find assessor info on the county website
Monthly payment
Est. payment
Payment breakdown
Explore the cost of this home by adjusting the details. Changes won't be saved.Climate risks
Neighborhood: 97138
Nearby schools
Schools provided by the listing agent
- Elementary: Pacific Ridge
- Middle: Seaside
- High: Seaside
Source: RMLS (OR). This data may not be complete. We recommend contacting the local school district to confirm school assignments for this home.