MOVE IN READY - UPGRADED - TURNKEY -GOLF CART INCLUDED- NO BOND - VILLAGE OF GLENBROOK - SANTA ROSA MODEL (LIKE AMARILLO, BUT WITH ADDITIONAL FLEX ROOM) - 2020 ROOF - 2014 AC - LARGE PAVED FLOOR LANAI open to BIRDCAGE WITH GAS hookup, ELECTRIC outlet & WATER bib... READY FOR CUSTOM OUTDOOR KITCHEN - GRANITE - NO CARPET - VAULTED CEILINGS - NO CARPET As you enter this home, the light earth colors, the VAULTED Ceilings together with the OPEN CONCEPT where Livingroom, Dining Room and Kitchen all are combined for a grand open spacious feel. Welcomed to the living room with modern area rug tales and leather reclining sofa and loveseat and big screen TV that is viewable from the entire common area, great for gatherings and enjoy the big sports game days! Followed by the dining table that seats 6 comfortably and the open kitchen that has an island that can also seat another 4 with counter high stools. The fully equipped kitchen has Granite countertops, dual undermount sink with matching newer faucet, natural gas stove, and all the small appliances needed for cooking and baking. The home has NO CARPET. All common areas including bedrooms have same LVP flooring and all wet areas have tile. Indoor Laundry Room too. Behind the dining room is the flex room that is currently being used as a small home office with a recliner chair. This space has been known to be used for crafts, game / card room, hobby room or even exercise room...possibilities are endless. This FLEX ROOM takes you to the screened in Large Lanai with pavers that extends beyond the roof for a small birdcage area perfect for GRILLING! There is a Gas Hookup, Electric outlet and a water spout, perfect to connect all needed for a CUSTOM OUTDOOR KITCHEN. The lanai also has a DOGGIE DOOR from the Flex room to Lanai. Fit for up to a Med-Large Pet. This SPLIT FLOORPLAN, has a guest side where currently there is a bedroom set up in one bedroom and a Sofa Bed with chair and TV in the second guest bedroom. These two rooms are separated by the guest bath that has newer vanity with matching granite to kitchen and a good size linen closet. The Primary bedroom has a modern beautiful light grey King Size Bedroom set, with a large walk in closet. The Primary Bathroom has a vanity with matching granite as rest of home and Large Dual rectangular under mount sinks. The fully remodeled shower has tile on walls, seat, shampoo niche and rock simulating floor tiles, plus frameless shower doors. The Garage has finished modern grey epoxy coating. Plus its equipped with additional gardening supplies and lawn chairs and more! Whole home water filtration system 2022. Gas Golf cart approximately 9 yrs. Not much more known about it. Photos coming soon! This is an incredible value. Home alone is worth asking price...all additional furnishings and add-ons are bonus! There are some staging decor items that do not convey with sale of home.
Sold for $350,000
Zillow last checked:
Listing updated:
Bought with:
Lissette Cartagena, 3558836
REALTY EXECUTIVES IN THE VILLAGES
Source: Stellar MLS,MLS#: G5105136 Originating MLS: Ocala - Marion
Originating MLS: Ocala - Marion
Price history
| Date | Event | Price |
|---|---|---|
| 12/2/2025 | Sold | $350,000-5.4%$229/sqft |
Source:  Stellar MLS #G5105136 Report a problem Stellar MLS #G5105136 Report a problem | ||
| 8/28/2025 | Pending sale | $369,900$242/sqft |
Source: Stellar MLS #G5095504 Report a problem | ||
| 7/30/2025 | Price change | $369,900-1.4%$242/sqft |
Source: Stellar MLS #G5095504 Report a problem | ||
| 4/11/2025 | Listed for sale | $375,000+32.7%$246/sqft |
Source: Stellar MLS #G5095504 Report a problem | ||
| 6/8/2021 | Sold | $282,500+71.2%$185/sqft |
Source: Public Record Report a problem | ||
| 5/14/2010 | Sold | $165,000-31.3%$108/sqft |
Source: Public Record Report a problem | ||
| 10/5/2006 | Sold | $240,000+61.5%$157/sqft |
Source: Public Record Report a problem | ||
| 12/3/2001 | Sold | $148,600$97/sqft |
Source: Public Record Report a problem | ||
Nearby homes
- $351,9003 bd2 ba1.5k sqft3088 Maywood Ct, The Villages, FL 32162Off Market
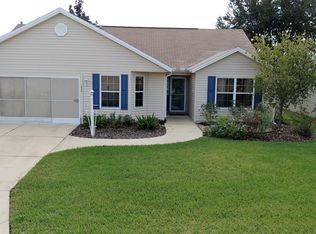
- $331,600-- bd-- ba1.6k sqft3104 Maywood Ct, The Villages, FL 32162Off Market
- $326,900-- bd-- ba1.4k sqft3089 Hillside Ln, The Villages, FL 32162Off Market
- $314,9003 bd2 ba1.5k sqft3097 Hillside Ln, The Villages, FL 32162Off Market

Get a cash offer in 3 minutes
Find out how much your home could sell for in as little as 3 minutes with a no-obligation cash offer.
Estimated market value
$351,300
