At the end of a quiet Cedar Mill street, this five-bedroom, four-bath residence delivers what so many hope to find yet rarely do: calm, breathing room, and a daily connection to nature — all while staying close to the pulse of the city.Cedar Mill has long been admired for its wooded trails, strong schools, and effortless access to both downtown Portland and the Silicon Forest. Weekends unfold easily here: a stop at the seasonal farmers market, a walk to nearby parks, or an afternoon at Timberland Town Center.Set above a wooded ravine, the home seems to rise with the landscape. Morning light drifts in through the trees, creating a slow, serene start to the day. As the seasons shift, the view becomes its own kind of artwork — a changing canopy just beyond the windows.Inside, the layout is both intuitive and adaptable. The main level hosts a guest bedroom and full bath, ideal for visitors or a dedicated workspace. Upper and lower levels offer even more flexibility, whether you’re designing dual offices, supporting multi-generational living, or carving out room for creative pursuits.The lower level extends naturally to the outdoors, opening to a fenced backyard with a lawn, raised garden bed, and space to gather, play, or simply pause in the sun.Upstairs, the primary suite is joined by three additional bedrooms, a full hall bath, and a conveniently placed laundry room — a thoughtful arrangement for everyday ease.This home is more than its floor plan or its setting. It’s a modern refuge shaped for the way we live now — versatile, grounded, and ready for its next chapter. Welcome home!
Sold
$785,000
3096 NW Parkhurst Ter, Portland, OR 97229
5beds
2,963sqft
Residential, Single Family Residence
Built in 2016
5,227 Square Feet Lot
$775,200 Zestimate®
$265/sqft
$3,721 Estimated rent
Home value
$775,200
$736,000 - $822,000
$3,721/mo
Zestimate® history
Owner options
List your home for rent
$3,721/mo
Rent Zestimate®
Find your next renter with Zillow Rental Manager. Plus, with online applications, you can quickly screen prospective tenants – for free.
$3,721/mo
Rent Zestimate®
Refinance and save
$5,231/mo
Est. payment
Refinancing to a lower rate could help reduce your monthly payments and save thousands over the life of the loan.
$5,231/mo
Est. payment
Explore your selling options
Work with a Zillow partner agent
Leverage their expertise and Zillow's premium Showcase listings to get your home seen by more buyers.
Get startedList with your own agent
Get your home in front of millions of buyers by listing it on Zillow.
Learn how to do itSell it yourself
Take full control of how buyers see your home on Zillow by listing For Sale by Owner (FSBO).
List your homeWhat's special
Wooded trailsConveniently placed laundry roomFull hall bathFive-bedroom four-bath residencePrimary suiteRaised garden bedThree additional bedrooms
Zillow last checked:
Listing updated:
Listed by:
Jennie Hill #AGENT_PHONE,
Keller Williams Realty Portland Premiere
Bought with:
Mohamed Ghoneim, 201240943
MORE Realty
Source: RMLS (OR),MLS#: 708596644
Facts & features
Interior
Bedrooms & bathrooms
- Bedrooms: 5
- Bathrooms: 4
- Full bathrooms: 4
- Main level bathrooms: 1
Rooms
- Room types: Bonus Room, Bedroom 5, Bedroom 4, Bedroom 2, Bedroom 3, Dining Room, Family Room, Kitchen, Living Room, Primary Bedroom
Primary bedroom
- Features: Soaking Tub, Suite, Walkin Closet
- Level: Upper
- Area: 238
- Dimensions: 17 x 14
Bedroom 2
- Features: Closet, Wallto Wall Carpet
- Level: Main
- Area: 110
- Dimensions: 11 x 10
Bedroom 3
- Features: Closet, Wallto Wall Carpet
- Level: Upper
- Area: 143
- Dimensions: 13 x 11
Bedroom 4
- Features: Wallto Wall Carpet
- Level: Upper
- Area: 110
- Dimensions: 11 x 10
Bedroom 5
- Level: Lower
- Area: 130
- Dimensions: 13 x 10
Dining room
- Features: Sliding Doors, Wood Floors
- Level: Main
- Area: 154
- Dimensions: 14 x 11
Kitchen
- Features: Gas Appliances, Pantry, Granite, Wood Floors
- Level: Main
- Area: 154
- Width: 11
Living room
- Features: Fireplace, Wood Floors
- Level: Main
- Area: 224
- Dimensions: 16 x 14
Heating
- Forced Air 90, Fireplace(s)
Cooling
- Central Air
Appliances
- Included: Built In Oven, Built-In Range, Cooktop, Dishwasher, Gas Appliances, Microwave, Stainless Steel Appliance(s), Electric Water Heater
- Laundry: Laundry Room
Features
- Granite, Soaking Tub, Wainscoting, Closet, Pantry, Suite, Walk-In Closet(s), Tile
- Flooring: Hardwood, Tile, Vinyl, Wall to Wall Carpet, Wood
- Doors: Sliding Doors
- Windows: Double Pane Windows, Vinyl Frames
- Basement: Daylight
- Number of fireplaces: 1
- Fireplace features: Gas
Interior area
- Total structure area: 2,963
- Total interior livable area: 2,963 sqft
Property
Parking
- Total spaces: 2
- Parking features: Driveway, On Street, Attached
- Attached garage spaces: 2
- Has uncovered spaces: Yes
Accessibility
- Accessibility features: Main Floor Bedroom Bath, Accessibility
Features
- Levels: Tri Level
- Stories: 3
- Patio & porch: Deck
- Exterior features: Yard
- Fencing: Fenced
- Has view: Yes
- View description: Trees/Woods
Lot
- Size: 5,227 Square Feet
- Features: Cul-De-Sac, Terraced, Sprinkler, SqFt 5000 to 6999
Details
- Parcel number: R2194945
Construction
Type & style
- Home type: SingleFamily
- Architectural style: Traditional
- Property subtype: Residential, Single Family Residence
Materials
- Cement Siding, Stone
- Foundation: Concrete Perimeter
- Roof: Composition
Condition
- Resale
- New construction: No
- Year built: 2016
Utilities & green energy
- Gas: Gas
- Sewer: Public Sewer
- Water: Public
- Utilities for property: Cable Connected, Other Internet Service
Community & HOA
Community
- Security: Security System Leased
HOA
- Has HOA: Yes
- Amenities included: Maintenance Grounds, Management
- HOA fee: $133 monthly
Location
- Region: Portland
Financial & listing details
- Price per square foot: $265/sqft
- Tax assessed value: $886,200
- Annual tax amount: $9,360
- Date on market: 3/19/2026
- Cumulative days on market: 36 days
- Listing terms: Cash,Conventional,FHA,VA Loan
- Road surface type: Paved
Price history
| Date | Event | Price |
|---|---|---|
| 5/21/2026 | Sold | $785,000-1.8%$265/sqft |
Source:  RMLS (OR) #708596644 Report a problem RMLS (OR) #708596644 Report a problem | ||
| 4/24/2026 | Pending sale | $799,000$270/sqft |
Source: RMLS (OR) #708596644 Report a problem | ||
| 3/19/2026 | Listed for sale | $799,000+22.9%$270/sqft |
Source: RMLS (OR) #708596644 Report a problem | ||
| 1/22/2018 | Sold | $649,995$219/sqft |
Source: RMLS (OR) #17672423 Report a problem | ||
Public tax history
| Year | Property taxes | Tax assessment |
|---|---|---|
| 2025 | $9,361 +4.4% | $490,060 +3% |
| 2024 | $8,968 +6.5% | $475,790 +3% |
| 2023 | $8,424 +3.6% | $461,940 +3% |
| 2022 | $8,131 +3.7% | $448,490 |
| 2021 | $7,838 +3.1% | -- |
| 2020 | $7,601 +3.3% | $422,750 +3% |
| 2019 | $7,359 +3.4% | $410,440 |
| 2018 | $7,119 | $410,440 +90.4% |
| 2017 | $7,119 +421.6% | $215,520 +175.7% |
| 2016 | $1,365 | $78,180 |
Find assessor info on the county website
Neighborhood: Northwest Heights
Nearby homes
- $845,7004 bd4 ba3.2k sqft2984 Parkhurst Terrace, Portland, OR 97229Off Market
- $959,1006 bd4 ba3.3k sqft3114 NW Parkhurst Ter, Portland, OR 97229Off Market
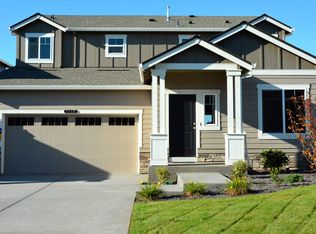
- $829,8005 bd4 ba3.1k sqft3078 NW Parkhurst Ter, Portland, OR 97229Off Market
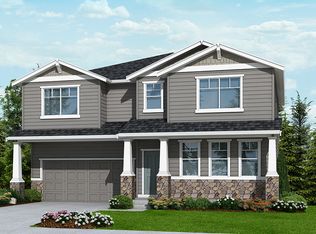
- $820,7005 bd4 ba3.1k sqft3060 NW Parkhurst Ter, Portland, OR 97229Off Market
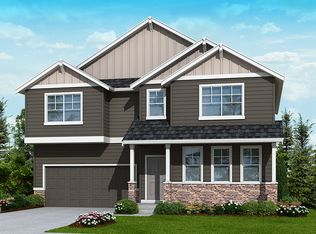
- $966,6005 bd4 ba3.5k sqft10781 NW Glenmore Way, Portland, OR 97229Off Market
- $944,6004 bd4 ba3.5k sqft3099 NW Parkhurst Ter, Portland, OR 97229Off Market
- $866,500-- bd3 ba2.8k sqft3117 NW Parkhurst Ter, Portland, OR 97229Off Market
- $990,0005 bd4 ba3.3k sqft3081 NW Parkhurst Ter, Portland, OR 97229Sold
Nearby schools
GreatSchools rating
- 9/10Bonny Slope Elementary SchoolGrades: K-5Distance: 0.6 mi
- 9/10Tumwater Middle SchoolGrades: 6-8Distance: 1.4 mi
- 9/10Sunset High SchoolGrades: 9-12Distance: 2 mi
Schools provided by the listing agent
- Elementary: Bonny Slope
- Middle: Tumwater
- High: Sunset
Source: RMLS (OR). This data may not be complete. We recommend contacting the local school district to confirm school assignments for this home.
Get a cash offer in 3 minutes
Find out how much your home could sell for in as little as 3 minutes with a no-obligation cash offer.
Estimated market value
$775,200
Get a cash offer in 3 minutes
Find out how much your home could sell for in as little as 3 minutes with a no-obligation cash offer.
Estimated market value
$775,200
- Oregon
- Multnomah County
- Portland
- 97229
- Northwest Heights
- 3096 NW Parkhurst Ter
