This 2 story home has plenty of room. 5 bedrooms and 3 full bathrooms, One bedroom is downstairs with a full bathroom. Four large bedrooms are upstairs. The primary bedroom is upstairs with 2 large walk in closets with shelving and drawers and the attached sitting room makes the room even more spacious.
The gourmet kitchen has a double oven and all GE appliances remain. The upstairs washer and dryer can also be included to make the move in super easy. The fully fenced backyard has an 8x12 storage unit and wooden playset (both are staying). Perfect for outdoor entertainment. The patio is covered and has pull down blinds for extra privacy and a nice ceiling fan for those warm days. The exterior was painted in 2023. There is a large concrete patio in the backyard 27x10. Sprinklers in the front and side areas.
The carpets have been recently steam cleaned and the house has been professionally cleaned. Thanks for showing,
There is a community neighborhood pool and membership is included in the community annual fee. It is within walking distance from the home but parking is available as well.
Please schedule your showing using showing time. Supra lockbox is on the front porch. Please Turn off all lights before leaving.
Sold for $345,000
$345,000
3096 Parkridge Drive, Grovetown, GA
5beds
2,957sqft
Single Family Residence
Built in 2012
8,712 Square Feet Lot
$348,300 Zestimate®
$117/sqft
$2,425 Estimated rent
Home value
$348,300
$327,000 - $369,000
$2,425/mo
Zestimate® history
Owner options
List your home for rent
$2,425/mo
Rent Zestimate®
Find your next renter with Zillow Rental Manager. Plus, with online applications, you can quickly screen prospective tenants – for free.
$2,425/mo
Rent Zestimate®
Refinance and save
$2,702/mo
Est. payment
Refinancing to a lower rate could help reduce your monthly payments and save thousands over the life of the loan.
$2,702/mo
Est. payment
Explore your selling options
Work with a Zillow partner agent
Leverage their expertise and Zillow's premium Showcase listings to get your home seen by more buyers.
Get startedList with your own agent
Get your home in front of millions of buyers by listing it on Zillow.
Learn how to do itSell it yourself
Take full control of how buyers see your home on Zillow by listing For Sale by Owner (FSBO).
List your homeWhat's special
Zillow last checked:
Listing updated:
Listed by:
Janet Mueller 706-825-7606,
HEARTLAND REAL ESTATE
Bought with:
Stephanie Meeks, 435283
EXP Realty, LLC
Source: Hive MLS,MLS#: 98200925 Originating MLS: REALTORS® of Greater Augusta
Originating MLS: REALTORS® of Greater AugustaFacts & features
Interior
Bedrooms & bathrooms
- Bedrooms: 5
- Bathrooms: 3
- Full bathrooms: 3
Rooms
- Room types: Living Room, Master Bedroom, Bedroom 2, Bathroom 2, Bedroom 3, Bedroom 4, Bedroom 5, Laundry, Great Room, Dining Room
Primary bedroom
- Description: incl sitting area
- Level: Upper
- Dimensions: 16 x 26
Bedroom 2
- Level: Main
- Dimensions: 12 x 14
Bedroom 3
- Level: Upper
- Dimensions: 12 x 14
Bedroom 4
- Level: Upper
- Dimensions: 13 x 14
Bedroom 5
- Level: Upper
- Dimensions: 12 x 14
Bathroom 2
- Level: Main
- Dimensions: 4 x 7
Dining room
- Level: Main
- Dimensions: 12 x 13
Great room
- Description: w/ fireplace
- Level: Main
- Dimensions: 15 x 16
Kitchen
- Level: Main
- Dimensions: 12 x 14
Laundry
- Level: Upper
- Dimensions: 7 x 5
Living room
- Level: Main
- Dimensions: 13 x 14
Heating
- Fireplace(s), Electric, Forced Air
Cooling
- Central Air, Ceiling Fan(s)
Appliances
- Included: Built-In Microwave, Built-In Electric Oven, Washer, Refrigerator, Ice Maker, Dryer, Double Oven, Disposal, Dishwasher
- Laundry: Dryer Hookup, Washer Hookup
Features
- Walk-in Closet(s), Entrance Foyer, Kitchen Island, Pantry, Blinds/Shades, Eat-in Kitchen, In-Law Quarters, Walk-In Closet(s)
- Flooring: Carpet, Laminate, Ceramic Tile
- Windows: Thermal Windows
- Basement: None
- Attic: Pull Down Stairs,Storage,See Remarks
Interior area
- Total structure area: 2,957
- Total interior livable area: 2,957 sqft
Property
Parking
- Total spaces: 2
- Parking features: Concrete, Garage, Storage
Accessibility
- Accessibility features: None
Features
- Levels: Two
- Patio & porch: Covered, Patio, Porch, See Remarks, Front Porch, Rear Porch, Other
- Exterior features: See Remarks
- Fencing: Privacy,Fenced
Lot
- Size: 8,712 Square Feet
- Dimensions: 70 x 125 x 70 x 125
- Features: See Remarks, Sprinklers in Front
Details
- Additional structures: Outbuilding
- Parcel number: 0622109
Construction
Type & style
- Home type: SingleFamily
- Property subtype: Single Family Residence
Materials
- Brick, Fiber Cement
- Foundation: Slab
- Roof: Composition
Condition
- New construction: No
- Year built: 2012
Utilities & green energy
- Sewer: Public Sewer
- Water: Public
- Utilities for property: Cable Available
Community & HOA
Community
- Security: Security System
- Subdivision: Magnolia Station
HOA
- Has HOA: Yes
- Amenities included: Clubhouse, Pool, Playground, Sidewalks, Street Lights
- HOA fee: $550 annually
Location
- Region: Grovetown
Financial & listing details
- Price per square foot: $117/sqft
- Tax assessed value: $321,337
- Annual tax amount: $3,877
- Date on market: 7/15/2025
- Listing agreement: Exclusive Right To Sell
- Listing terms: Cash,Conventional,FHA,VA Loan
Price history
| Date | Event | Price |
|---|---|---|
| 8/28/2025 | Sold | $345,000-4.1%$117/sqft |
Source:  Hive MLS #98200925 Report a problem Hive MLS #98200925 Report a problem | ||
| 8/18/2025 | Pending sale | $359,900$122/sqft |
Source:  REALTORS® of Greater Augusta #544485 Report a problem REALTORS® of Greater Augusta #544485 Report a problem | ||
| 7/15/2025 | Listed for sale | $359,900+24.1%$122/sqft |
Source: REALTORS® of Greater Augusta #544485 Report a problem | ||
| 5/20/2021 | Sold | $290,000+20.9%$98/sqft |
Source: Hive MLS #98040069 Report a problem | ||
| 5/14/2018 | Listing removed | $239,900$81/sqft |
Source: BERKSHIRE HATHAWAY HOMESERVICES BEAZLEY REALTORS #426773 Report a problem | ||
| 5/8/2018 | Listed for sale | $239,900+20%$81/sqft |
Source: BERKSHIRE HATHAWAY HOMESERVICES BEAZLEY REALTORS #426773 Report a problem | ||
| 11/6/2012 | Sold | $200,000+488.2%$68/sqft |
Source: Public Record Report a problem | ||
| 9/6/2012 | Sold | $34,000$11/sqft |
Source: Public Record Report a problem | ||
Public tax history
| Year | Property taxes | Tax assessment |
|---|---|---|
| 2025 | -- | $321,337 -2.2% |
| 2024 | $3,878 +4.1% | $328,670 +6.9% |
| 2023 | $3,724 +5.6% | $307,490 +7.5% |
| 2022 | $3,525 | $286,100 +18.9% |
| 2021 | -- | $240,627 +149.1% |
| 2020 | $204 +148.3% | $96,586 +9.6% |
| 2019 | $82 -65% | $88,088 +0% |
| 2018 | $235 +2.6% | $88,071 +4.4% |
| 2017 | $229 | $84,329 +4% |
| 2016 | $229 -91.1% | $81,122 -6.9% |
| 2015 | $2,576 -4.3% | $87,102 +4.4% |
| 2014 | $2,691 | $83,448 |
Find assessor info on the county website
Neighborhood: 30813
Nearby homes
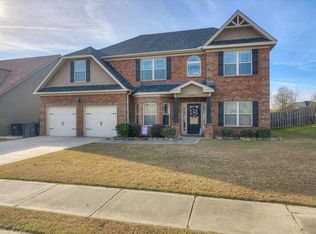
- $380,0005 bd4 ba4k sqft3094 Parkridge Dr, Grovetown, GA 30813Sold
- $442,4004 bd3 ba4.7k sqft3098 Parkridge Dr, Grovetown, GA 30813Off Market
- $309,2004 bd3 ba2.5k sqft3092 Parkridge Dr, Grovetown, GA 30813Off Market
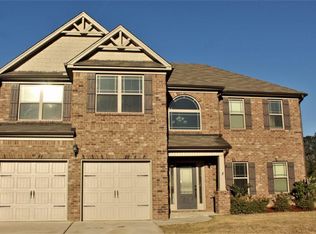
- $377,1005 bd3 ba3.3k sqft4039 Lakewood Dr, Grovetown, GA 30813Off Market
- $412,7005 bd4 ba4k sqft3089 Parkridge Dr, Grovetown, GA 30813Off Market
- $350,9004 bd3 ba3k sqft3090 Parkridge Dr, Grovetown, GA 30813Off Market
- $419,0005 bd4 ba4.1k sqft4042 Lakewood Dr, Grovetown, GA 30813Sold
- $355,1004 bd4 ba3.2k sqft4044 Lakewood Dr, Grovetown, GA 30813Off Market
Nearby schools
GreatSchools rating
- 8/10Cedar Ridge Elementary SchoolGrades: PK-5Distance: 0.3 mi
- 6/10Grovetown Middle SchoolGrades: 6-8Distance: 0.4 mi
- 5/10Grovetown High SchoolGrades: 9-12Distance: 3.1 mi
Schools provided by the listing agent
- Elementary: Cedar Ridge
- Middle: Grovetown
- High: Grovetown High
Source: Hive MLS. This data may not be complete. We recommend contacting the local school district to confirm school assignments for this home.


Get pre-qualified for a loan
At Zillow Home Loans, we can pre-qualify you in as little as 5 minutes with no impact to your credit score.An equal housing lender. NMLS #10287.
Sell for more on Zillow
Get a Zillow Showcase℠ listing at no additional cost and you could sell for .
$348,300
2% more
+$6,966
With Zillow Showcase(estimated)
$355,266
- Georgia
- Columbia County
- Grovetown
- 30813
- 3096 Parkridge Drive
Nearby cities
Nearby zip codes
Other Grovetown Topics
