Stop by and view this stunning residence that perfectly blends modern luxury, thoughtful design, and everyday comfort in one of Roseville’s most desirable communities. This expansive 5-bedroom, 5-bathroom home offers exceptional space and versatility, ideal for both entertaining and multi-generational living. From the moment you enter, you’ll notice the elevated finishes and attention to detail, including engineered flooring, plush carpeting, elegant plantation shutters, and two fireplaces that add warmth and sophistication throughout. The gourmet kitchen is a true centerpiece, featuring sleek marble countertops, ample cabinetry, and a layout designed for both functionality and style. Retreat to the luxurious primary suite, complete with a custom closet organizer and a spa-inspired bathroom showcasing stone and marble finishes for a refined, relaxing experience. A detached casita, ideal as an in-law unit, includes washer and dryer capability for added convenience and flexibility. Car enthusiasts and storage seekers will appreciate the rare combination of a 3-car attached garage and a detached 2-car garage, providing ample space for vehicles, hobbies, or additional storage. A separate shed further enhances the property’s practicality. Step outside to your private backyard oasis, where a sparkling pool and spa are surrounded by custom pavers, lush, well-maintained landscaping, and green grass, creating the perfect setting for outdoor entertaining or peaceful relaxation. This home delivers the benefits of modern construction, combining luxury finishes, and functional design.
Sold for $1,225,000
$1,225,000
3096 Shasta Daisy Cir, Roseville, CA 95747
5beds
3,822sqft
Single Family Residence
Built in 2024
0.3 Acres Lot
$121,876,500 Zestimate®
$321/sqft
$4,720 Estimated rent
Home value
$121,876,500
$113.35M - $131.63M
$4,720/mo
Zestimate® history
Owner options
List your home for rent
$4,720/mo
Rent Zestimate®
Find your next renter with Zillow Rental Manager. Plus, with online applications, you can quickly screen prospective tenants – for free.
$4,720/mo
Rent Zestimate®
Refinance and save
$7,822/mo
Est. payment
Refinancing to a lower rate could help reduce your monthly payments and save thousands over the life of the loan.
$7,822/mo
Est. payment
Explore your selling options
Work with a Zillow partner agent
Leverage their expertise and Zillow's premium Showcase listings to get your home seen by more buyers.
Get startedList with your own agent
Get your home in front of millions of buyers by listing it on Zillow.
Learn how to do itSell it yourself
Take full control of how buyers see your home on Zillow by listing For Sale by Owner (FSBO).
List your homeWhat's special
Zillow last checked:
Listing updated:
Listed by:
Heidi Cafarella DRE #01211136 619-400-7444,
Esquire Realty
Bought with:
OUT OF AREA, DRE #0
OUT OF AREA
Source: SDMLS,MLS#: 260013844 Originating MLS: SDMLS
Originating MLS: SDMLSFacts & features
Interior
Bedrooms & bathrooms
- Bedrooms: 5
- Bathrooms: 5
- Full bathrooms: 5
Heating
- Forced Air Unit
Cooling
- Central Forced Air
Appliances
- Included: Dishwasher, Disposal, Double Oven, Garage Door Opener, Gas Oven, Gas Range, Microwave
- Laundry: Gas & Electric Dryer HU
Features
- Number of fireplaces: 1
- Fireplace features: FP in Family Room
Interior area
- Total structure area: 3,822
- Total interior livable area: 3,822 sqft
Property
Parking
- Total spaces: 6
- Parking features: Attached
- Garage spaces: 3
Features
- Levels: 2 Story
- Pool features: N/K
- Fencing: Full
Lot
- Size: 0.3 Acres
Details
- Parcel number: 498230044000
Construction
Type & style
- Home type: SingleFamily
- Property subtype: Single Family Residence
Materials
- Stucco
- Roof: Tile/Clay
Condition
- Year built: 2024
Utilities & green energy
- Sewer: Public Sewer
- Water: Public
Community & HOA
Community
- Subdivision: OUT OF AREA
HOA
- Services included: Gated Community
- HOA fee: $98 monthly
- HOA name: Excelsior Village
Location
- Region: Roseville
Financial & listing details
- Price per square foot: $321/sqft
- Date on market: 6/12/2026
- Listing terms: Cash,Conventional,FHA,VA
Price history
| Date | Event | Price |
|---|---|---|
| 7/1/2026 | Sold | $1,225,000-2%$321/sqft |
Source:  SDMLS #260013844 Report a problem SDMLS #260013844 Report a problem | ||
| 6/29/2026 | Pending sale | $1,250,000$327/sqft |
Source: SDMLS #260013844 Report a problem | ||
| 6/12/2026 | Listed for sale | $1,250,000+10%$327/sqft |
Source: SDMLS #260013844 Report a problem | ||
| 3/18/2024 | Sold | $1,135,921+3.3%$297/sqft |
Source: MetroList Services of CA #223093462 Report a problem | ||
| 10/9/2023 | Pending sale | $1,099,990$288/sqft |
Source: MetroList Services of CA #223093462 Report a problem | ||
| 9/11/2023 | Listed for sale | $1,099,990$288/sqft |
Source:  JMC Homes Report a problem JMC Homes Report a problem | ||
Public tax history
Tax history is unavailable.
Neighborhood: 95747
Nearby homes
- $--5 bd5 ba3.4k sqft3088 Shasta Daisy Cir, Roseville, CA 95747Off Market

- $992,0004 bd4 ba3k sqft440 Meadow Bloom Ct, Roseville, CA 95747Off Market

- $963,1005 bd4 ba3.4k sqft432 Meadow Bloom Ct, Roseville, CA 95747Off Market
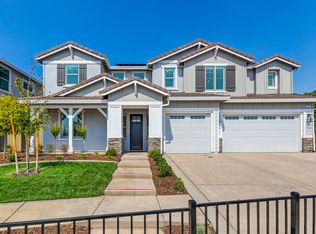
- $855,0004 bd4 ba3k sqft3112 Shasta Daisy Cir, Roseville, CA 95747Sold

- $1,033,7005 bd5 ba3.8k sqft424 Meadow Bloom Ct, Roseville, CA 95747Off Market
- $--4 bd3 ba2.7k sqft3105 Shasta Daisy Cir, Roseville, CA 95747Off Market
- $796,3004 bd4 ba2.5k sqft416 Meadow Bloom Ct, Roseville, CA 95747Off Market
- $885,0005 bd3 ba2.9k sqft3072 Shasta Daisy Cir, Roseville, CA 95747Sold
Nearby schools
GreatSchools rating
- 8/10Rex Fortune ElementaryGrades: K-6Distance: 0.6 mi
- 5/10Wilson C. Riles Middle SchoolGrades: 7-8Distance: 2 mi
- 7/10Center HighGrades: 9-12Distance: 2.9 mi
Get a cash offer in 3 minutes
Find out how much your home could sell for in as little as 3 minutes with a no-obligation cash offer.
Estimated market value
$121,876,500
Get a cash offer in 3 minutes
Find out how much your home could sell for in as little as 3 minutes with a no-obligation cash offer.
Estimated market value
$121,876,500
- California
- Placer County
- Roseville
- 95747
- 3096 Shasta Daisy Cir
Nearby cities
Nearby neighborhoods
Nearby zip codes
Other Roseville Topics
