3096 Umatilla Street #B, Denver, CO 80211
Home value
$517,900
$482,000 - $559,000
$2,622/mo
Owner options
$2,622/mo
Rent Zestimate®
Find your next renter with Zillow Rental Manager. Plus, with online applications, you can quickly screen prospective tenants – for free.
$2,622/mo
Rent Zestimate®
$3,500/mo
Est. payment
Refinancing to a lower rate could help reduce your monthly payments and save thousands over the life of the loan.
$3,500/mo
Est. payment
Explore your selling options
Work with a Zillow partner agent
Leverage their expertise and Zillow's premium Showcase listings to get your home seen by more buyers.
Get startedList with your own agent
Get your home in front of millions of buyers by listing it on Zillow.
Learn how to do itSell it yourself
Take full control of how buyers see your home on Zillow by listing For Sale by Owner (FSBO).
List your homeWhat's special
Zillow last checked:
Listing updated:
Stephanie Iannone stephanie@iannonegroup.com,
Compass Colorado, LLC - Boulder,
Melinda Nassar 720-530-5019,
Compass Colorado, LLC - Boulder
Brandi Wolff, 100075414
Guide Real Estate
Facts & features
Interior
Bedrooms & bathrooms
- Bedrooms: 1
- Bathrooms: 2
- Full bathrooms: 1
- 1/2 bathrooms: 1
- Main level bathrooms: 1
Primary bedroom
- Description: Nested On The Second Floor, The Bedroom Suite Offers An Expansive, Open Design, Seamlessly Connected To The Lower Level Through A Visually Striking Steel Stair Rail Instead Of Traditional Walls. This Architectural Choice Enhances The Sense Of Space, Inviting Light To Flow Freely Between Floors Creating A Unique, Airy Ambiance.
- Level: Upper
- Area: 336 Square Feet
- Dimensions: 21 x 16
Primary bathroom
- Description: The Owner’s Ensuite Bath Radiates Sophisticated Elegance, Featuring A Charming Octagonal Marble Tile Floor That Sets A Lavish Foundation, Beautifully Contrasted By A Refined Gray Vanity. A Soaking Tub, Enveloped To The Ceiling With Sleek White Tiles, Creates A Serene, Spa-Like Ambiance.
- Level: Upper
- Area: 35 Square Feet
- Dimensions: 7 x 5
Bathroom
- Description: Tucked Away On The Main Floor, The Powder Bath Is A Discreet Gem, Offering A Private Retreat With Refined Finishes And Elegant Fixtures.
- Level: Main
- Area: 18 Square Feet
- Dimensions: 6 x 3
Dining room
- Description: An Inviting Dining Space Serves As The Ideal Setting For Hosting Family Gatherings Or Entertaining Friends.
- Level: Main
- Area: 132 Square Feet
- Dimensions: 11 x 12
Great room
- Description: The Magnificent Great Room, Spanning Two Stories, Is Framed By Expansive Picture Windows That Usher In An Abundance Of Natural Light, Enhancing The Sense Of Openness And Airiness. Elegant Wood Flooring Anchors The Space, Infusing Warmth And Sophistication Into The Expansive Layout. Designed With Meticulous Attention To Luxury And Functionality, This Area Offers A Perfect Canvas For Both Grand Entertaining And Intimate, Serene Living With Sweeping Views That Meld The Interior With The Exterior Environment. The Authentic Urban Loft Atmosphere, Created By Visible Ductwork And An Open Floorplan, Flawlessly Fuses Industrial Aesthetics With Contemporary Luxury.
- Level: Main
- Area: 165 Square Feet
- Dimensions: 11 x 15
Kitchen
- Description: The Kitchen Showcases A Refined, Modern Design With Its Crisp White Shaker Cabinets Detailed With Brushed Nickel Hardware And A Timeless White Subway Tile Backsplash. The Inclusion Of Open Wooden Shelving Adds A Warm, Organic Touch, Contrasting Beautifully With The Sleek White Quartz Countertops And Stainless-Steel Appliances. The Space Feels Bright And Welcoming, Ideal For Culinary Creativity And Relaxed Entertaining.
- Level: Main
- Area: 120 Square Feet
- Dimensions: 10 x 12
Laundry
- Description: Having A Private Washer And Dryer Is The Ultimate Convenience.
- Level: Main
- Area: 15 Square Feet
- Dimensions: 5 x 3
Heating
- Forced Air, Natural Gas
Cooling
- Central Air
Appliances
- Included: Dishwasher, Disposal, Dryer, Microwave, Oven, Range, Refrigerator, Washer
- Laundry: In Unit, Laundry Closet
Features
- Eat-in Kitchen, High Ceilings, Open Floorplan, Primary Suite, Quartz Counters, Smoke Free, Vaulted Ceiling(s), Walk-In Closet(s)
- Flooring: Carpet, Wood
- Has basement: No
- Common walls with other units/homes: 2+ Common Walls
Interior area
- Total structure area: 914
- Total interior livable area: 914 sqft
- Finished area above ground: 914
Property
Parking
- Total spaces: 1
- Parking features: Concrete, Underground
- Garage spaces: 1
Features
- Levels: Two
- Stories: 2
- Entry location: Courtyard
- Patio & porch: Covered, Deck
- Exterior features: Balcony, Lighting
- Has view: Yes
- View description: City
Lot
- Size: 753 Square Feet
- Features: Master Planned, Near Public Transit
Details
- Parcel number: 228310035
- Zoning: C-MX-5
- Special conditions: Standard
Construction
Type & style
- Home type: Condo
- Architectural style: Contemporary
- Property subtype: Condominium
- Attached to another structure: Yes
Materials
- Frame, Wood Siding
- Foundation: Slab
- Roof: Composition
Condition
- Updated/Remodeled
- Year built: 2000
Utilities & green energy
- Sewer: Public Sewer
- Water: Public
- Utilities for property: Cable Available, Electricity Connected, Internet Access (Wired), Natural Gas Connected, Phone Available
Community & HOA
Community
- Security: Carbon Monoxide Detector(s), Secured Garage/Parking, Security Entrance, Smoke Detector(s)
- Subdivision: Lohi
HOA
- Has HOA: Yes
- Amenities included: Parking
- Services included: Reserve Fund, Insurance, Maintenance Grounds, Maintenance Structure, Recycling, Sewer, Trash, Water
- HOA fee: $364 monthly
- HOA name: M&M Property Management
- HOA phone: 866-611-5864
Location
- Region: Denver
Financial & listing details
- Price per square foot: $596/sqft
- Annual tax amount: $2,143
- Date on market: 3/6/2025
- Listing terms: Cash,Conventional
- Exclusions: Sellers Personal Property And Staging Items.
- Ownership: Corporation/Trust
- Electric utility on property: Yes
- Road surface type: Paved
Price history
| Date | Event | Price |
|---|---|---|
| 11/6/2025 | Listing removed | $2,200$2/sqft |
Source: Zillow Rentals Report a problem | ||
| 9/22/2025 | Listed for rent | $2,200$2/sqft |
Source: Zillow Rentals Report a problem | ||
| 3/21/2025 | Sold | $545,000-3.5%$596/sqft |
Source: | ||
| 3/11/2025 | Pending sale | $565,000$618/sqft |
Source: | ||
| 3/6/2025 | Listed for sale | $565,000$618/sqft |
Source: | ||
| 12/13/2024 | Listing removed | $565,000$618/sqft |
Source: | ||
| 10/11/2024 | Listed for sale | $565,000$618/sqft |
Source: | ||
Public tax history
Neighborhood: Highland
Nearby homes
- $620,0002 bd2 ba1.1k sqft3096 Umatilla St UNIT A, Denver, CO 80211Sold
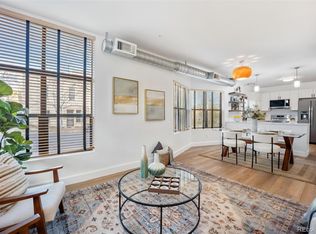
- $550,0002 bd2 ba1.1k sqft3096 N Umatilla St UNIT A, Denver, CO 80211Off Market
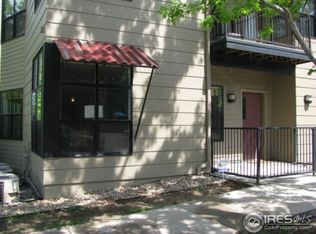
- $442,9001 bd2 ba914 sqft3096 N Umatilla St UNIT B, Denver, CO 80211Off Market

- $435,4001 bd1 ba989 sqft3096 N Umatilla St UNIT C, Denver, CO 80211Off Market
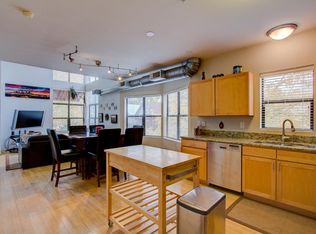
- $488,7001 bd2 ba1k sqft3082 Umatilla St UNIT A, Denver, CO 80211Off Market
- $422,2001 bd1 ba812 sqft3082 Umatilla St UNIT B, Denver, CO 80211Off Market
- $419,9001 bd1 ba812 sqft3082 Umatilla St UNIT C, Denver, CO 80211Off Market
- $489,3001 bd2 ba1k sqft3082 Umatilla St UNIT D, Denver, CO 80211Off Market
Nearby schools
GreatSchools rating
- 4/10Bryant Webster K-8 SchoolGrades: PK-8Distance: 0.5 mi
- 5/10North High SchoolGrades: 9-12Distance: 0.6 mi
- 9/10Skinner Middle SchoolGrades: 6-8Distance: 1.3 mi
Schools provided by the listing agent
- Elementary: Edison
- Middle: Strive Sunnyside
- High: North
- District: Denver 1
Source: REcolorado as distributed by MLS GRID. This data may not be complete. We recommend contacting the local school district to confirm school assignments for this home.
Get a cash offer in 3 minutes
- Colorado
- Denver County
- Denver
- 80211
- Highland
- 3096 Umatilla Street Unit B