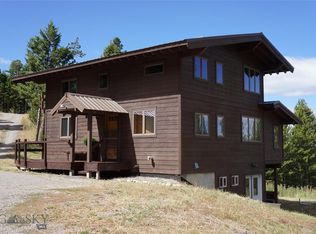
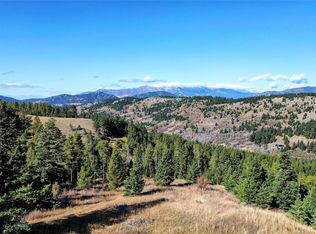
Live in this luxurious guest house now while you plan your future Montana dream home on this 20-acre parcel that allows two homes. Timberline Creek runs year-round through the property from two locations. This parcel offers exceptional privacy with views of open space and mountain vistas. The natural landscape with wooded areas serves a variety of wildlife. This 2 bedroom, 2 bath, 2,236 sf guest home's design offers all the modern kitchen and bathroom appointments to include custom lighting, elegant Southern pine hardwood floors, solid wood doors and cabinetry, and a 2-car garage. Spectacular Bridger Mountain views with an array of windows and 11' glass doors that open to invite you to a wrap-around covered deck connecting indoor space with the natural world. Included is a detached shop with a full bath. Some of the heavy lifting is complete, with 2 septic systems, two wells, three buried propane tanks plus solar panels and high-end backup generators, should off-grid be your goal. Maintained year-round road access. 18 miles from Bozeman's vibrant amenities and 25 miles to international airport.
Good road year-round access and 18 miles from Bozeman's vibrant amenities and 25 miles to international airport.
Contingent
Price cut: $100K (7/28)
$1,650,000
3096 Woodchuck Rd, Bozeman, MT 59715
2beds
2,236sqft
Single Family Residence
Built in 2022
20.69 Acres Lot
$-- Zestimate®
$738/sqft
$133/mo HOA
What's special
Spectacular bridger mountain viewsCustom lighting
- 416 days
- 322
- 17
Zillow last checked:
Listing updated:
Listed by:
Karen Thomes 406-570-6070,
Berkshire Hathaway - Bozeman,
Ed Thomes 406-570-6080,
Berkshire Hathaway - Bozeman
Source: Big Sky Country MLS,MLS#: 402730Originating MLS: Big Sky Country MLS
Facts & features
Interior
Bedrooms & bathrooms
- Bedrooms: 2
- Bathrooms: 2
- 3/4 bathrooms: 1
- 1/2 bathrooms: 1
Rooms
- Room types: Three Quarter Bath, Dining Room, Half Bath, Kitchen, Laundry, Living Room
Bedroom
- Level: Main
Dining room
- Level: Upper
Half bath
- Level: Upper
Kitchen
- Level: Upper
Laundry
- Level: Main
Living room
- Level: Upper
Other
- Level: Main
Heating
- Heat Pump, Propane, Radiant Floor, Wood
Cooling
- Ceiling Fan(s)
Appliances
- Included: Dryer, Range, Refrigerator, Water Softener, Trash Compactor, Washer
Features
- Fireplace, Vaulted Ceiling(s), Window Treatments, Bedroom on Main Level
- Flooring: Hardwood, Other, Tile
- Windows: Window Coverings
- Basement: Daylight,Garage Access,Walk-Out Access
- Has fireplace: Yes
- Fireplace features: Wood Burning
Interior area
- Total structure area: 2,236
- Total interior livable area: 2,236 sqft
- Finished area above ground: 1,988
Property
Parking
- Total spaces: 2
- Parking features: Attached, Garage, Basement, Garage Door Opener
- Attached garage spaces: 2
- Has uncovered spaces: Yes
Features
- Levels: Two
- Stories: 2
- Patio & porch: Balcony, Covered, Deck, Patio
- Exterior features: Gravel Driveway
- Has view: Yes
- View description: Mountain(s), River, Southern Exposure, Creek/Stream, Trees/Woods
- Has water view: Yes
- Water view: River,Creek/Stream
- Waterfront features: Creek
Lot
- Size: 20.69 Acres
Details
- Additional structures: Guest House, Shed(s)
- Parcel number: RGI31752
- Zoning description: AR
- Special conditions: None
Construction
Type & style
- Home type: SingleFamily
- Architectural style: Custom
- Property subtype: Single Family Residence
Materials
- Metal Siding
- Roof: Metal
Condition
- New construction: No
- Year built: 2022
Utilities & green energy
- Electric: Generator
- Sewer: Septic Tank
- Water: Well
- Utilities for property: Electricity Connected, Propane, Septic Available, Water Available
Green energy
- Energy generation: Solar
Community & HOA
Community
- Subdivision: Timberline Creek
HOA
- Has HOA: No
- Services included: Road Maintenance, Snow Removal
- HOA fee: $1,600 annually
Location
- Region: Bozeman
Financial & listing details
- Price per square foot: $738/sqft
- Tax assessed value: $695,665
- Annual tax amount: $7,878
- Date on market: 8/4/2025
- Cumulative days on market: 392 days
- Listing terms: Cash,1031 Exchange,3rd Party Financing
- Exclusions: Large container at property entrance.
- Ownership: Full
- Total actual rent: 0
- Electric utility on property: Yes
- Road surface type: Gravel
Estimated market value
Not available
Estimated sales range
Not available
Not available
Price history
| Date | Event | Price |
|---|---|---|
| 8/30/2026 | Contingent | $1,650,000$738/sqft |
Source: Big Sky Country MLS #402730 Report a problem | ||
| 7/28/2026 | Price change | $1,650,000-5.7%$738/sqft |
Source: Big Sky Country MLS #402730 Report a problem | ||
| 5/3/2026 | Price change | $1,750,000-25.5%$783/sqft |
Source: Big Sky Country MLS #402730 Report a problem | ||
| 8/4/2025 | Listed for sale | $2,350,000$1,051/sqft |
Source: Big Sky Country MLS #402730 Report a problem | ||
Public tax history
| Year | Property taxes | Tax assessment |
|---|---|---|
| 2024 | $2,937 +5.7% | $695,665 |
| 2023 | $2,778 +4207.7% | $695,665 +60656.8% |
| 2022 | $64 -0.3% | $1,145 |
| 2021 | $65 +0.7% | $1,145 +7.4% |
| 2020 | $64 -8.1% | $1,066 |
| 2019 | $70 +5% | $1,066 +7% |
| 2018 | $67 +12.1% | $996 |
| 2017 | $59 +4.5% | $996 +8.1% |
| 2016 | $57 | $921 |
| 2015 | $57 -27.8% | $921 -23% |
| 2014 | $79 | $1,196 |
Find assessor info on the county website
Monthly payment
Est. payment
Payment breakdown
Explore the cost of this home by adjusting the details. Changes won't be saved.Climate risks
Neighborhood: 59715

Similar homes
- $1,499,0003 bd3 ba3.1k sqft525 Colt Rd, Bozeman, MT 59715For Sale
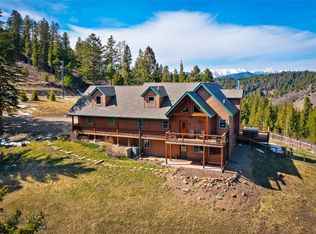 MLS ID #415065, Sue Frye, ERA Landmark Real Estate. Big Sky Country MLS
 - $1,595,0003 bd3 ba3.2k sqft755 Coffee Creek Rd, Bozeman, MT 59715For Sale
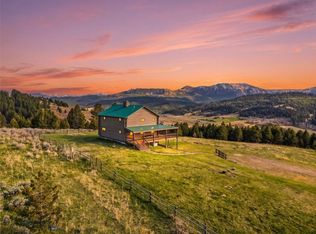 MLS ID #411024, Jamie Phillips, Big Sky Sotheby's - Bozeman. Big Sky Country MLS
 - $1,350,0003 bd1 ba1.8k sqft185 Peak Rd, Bozeman, MT 59715For Sale
 MLS ID #411252, Kelly Seymour, Keller Williams Montana Realty. Big Sky Country MLS
 - $1,195,0004 bd3 ba2.8k sqft327 Rifle Rd, Bozeman, MT 59715For Sale
 MLS ID #410715, Sarah Huck, Montana Property Brokers. Big Sky Country MLS
