Welcome to Temeku Golf Community, located in the Heart of Temecula, minutes from the Temecula Wine Country! This well-maintained two-story home on a cul-de sac street offers a spacious floor plan with four bedrooms and three full bathrooms. One bedroom is on the Main Floor adding a versatile space for an office / den or guestroom with an adjacent bathroom. High vaulted ceilings in the living room and dining room provide ample natural light and a serene atmosphere. The open-concept kitchen is a true highlight, featuring granite countertops, a farm-style sink, and separate pantry for added convenience. With seating for five at the counter, it is an ideal spot for gatherings with family and friends. The kitchen space flows seamlessly into the family room and offers easy access to the outdoor patio, making indoor and outdoor entertaining a breeze. Indoor laundry room and direct access to an oversized three car garage with an extra-large storage space accessible via drop-down stairs, complete this main floor living. Upstairs, you will find two generously sized secondary bedrooms, perfect for family and guests, which share a well-appointed bathroom. Down the hallway, the primary suite offers a spacious retreat complete with a walk-in closet, separate toilet room, soaking tub, and walk-in shower. The entire home is enhanced with custom plantation shutters, crown molding, recessed lighting, a combination of plush carpet, tile, and luxury laminate wood flooring, creating a beautiful and functional living space. Relax and unwind in the expansive backyard, surrounded by lush landscaping with handpicked trees and shrubs for beauty and privacy. The Lumawood covered patio offers shade on sunny Temecula days while separate dining and outdoor living areas provide versatile spaces to enjoy Southern California’s beautiful outdoor lifestyle. Enjoy all the Temeku Hills amenities, with the Legends Golf Club, year-round heated pool, Jacuzzi, tennis, basketball and pickleball courts, fitness center, game room, tot lot, meeting rooms and social calendar of events. Close to highly rated schools, shopping, entertainment, restaurants, hiking trails, Old Town Temecula, Pechanga, and minutes from the Temecula Wine Country!
Sold for $779,800
Listed by: Bullock Russell RE Services • Rita McCook • Contact: 949-793-2109
Bought with: eXp Realty of California, Inc
$779,800
30960 Eagle Ct, Temecula, CA 92591
4beds
1,981sqft
Single Family Residence
Built in 1998
6,534 Square Feet Lot
$768,800 Zestimate®
$394/sqft
$3,475 Estimated rent
Home value
$768,800
$692,000 - $853,000
$3,475/mo
Zestimate® history
Owner options
List your home for rent
$3,475/mo
Rent Zestimate®
Find your next renter with Zillow Rental Manager. Plus, with online applications, you can quickly screen prospective tenants – for free.
$3,475/mo
Rent Zestimate®
Refinance and save
$5,393/mo
Est. payment
Refinancing to a lower rate could help reduce your monthly payments and save thousands over the life of the loan.
$5,393/mo
Est. payment
Explore your selling options
Work with a Zillow partner agent
Leverage their expertise and Zillow's premium Showcase listings to get your home seen by more buyers.
Get startedList with your own agent
Get your home in front of millions of buyers by listing it on Zillow.
Learn how to do itSell it yourself
Take full control of how buyers see your home on Zillow by listing For Sale by Owner (FSBO).
List your homeWhat's special
Oversized three car garageExpansive backyardOpen-concept kitchenHandpicked trees and shrubsGenerously sized secondary bedroomsWell-appointed bathroomPrimary suite
Zillow last checked:
Listing updated:
Listed by:
Rita McCook DRE #01326125 949-793-2109,
Bullock Russell RE Services,
Mike Young DRE #01316759 949-793-2108,
Bullock Russell RE Services
Bought with:
Reza Barghlameno, DRE #02211952
eXp Realty of California, Inc
Source: CRMLS,MLS#: OC25050090 Originating MLS: California Regional MLS
Originating MLS: California Regional MLSFacts & features
Interior
Bedrooms & bathrooms
- Bedrooms: 4
- Bathrooms: 3
- Full bathrooms: 3
- Main level bathrooms: 1
- Main level bedrooms: 1
Rooms
- Room types: Attic, Bedroom, Entry/Foyer, Family Room, Kitchen, Laundry, Living Room, Primary Bathroom, Primary Bedroom, Other, Pantry, Dining Room
Primary bedroom
- Features: Primary Suite
Bedroom
- Features: Bedroom on Main Level
Bathroom
- Features: Bathroom Exhaust Fan, Bathtub, Closet, Dual Sinks, Full Bath on Main Level, Soaking Tub, Separate Shower, Tile Counters, Tub Shower
Family room
- Features: Separate Family Room
Kitchen
- Features: Granite Counters, Kitchen Island, Kitchen/Family Room Combo, Walk-In Pantry
Heating
- Central, Forced Air
Cooling
- Central Air
Appliances
- Included: Built-In Range, Dishwasher, Disposal, Gas Range, Microwave, Refrigerator, Vented Exhaust Fan, Water Heater
- Laundry: Laundry Room
Features
- Breakfast Bar, Built-in Features, Ceiling Fan(s), Ceramic Counters, Crown Molding, Cathedral Ceiling(s), Separate/Formal Dining Room, Granite Counters, High Ceilings, Open Floorplan, Pantry, Pull Down Attic Stairs, Recessed Lighting, Storage, Tile Counters, Two Story Ceilings, Attic, Bedroom on Main Level, Primary Suite, Walk-In Pantry, Walk-In Closet(s)
- Flooring: Carpet, Tile, Vinyl
- Windows: Plantation Shutters, Screens
- Has fireplace: Yes
- Fireplace features: Family Room, Gas
- Common walls with other units/homes: No Common Walls
Interior area
- Total interior livable area: 1,981 sqft
Property
Parking
- Total spaces: 5
- Parking features: Direct Access, Driveway, Garage, Garage Door Opener
- Attached garage spaces: 3
- Uncovered spaces: 2
Features
- Levels: Two
- Stories: 2
- Entry location: Front
- Patio & porch: Concrete, Covered, Patio
- Exterior features: Lighting, Rain Gutters
- Pool features: Community, Heated, Association
- Has spa: Yes
- Spa features: Association, Community
- Fencing: Stucco Wall,Wood
- View description: None
Lot
- Size: 6,534 Square Feet
- Features: 0-1 Unit/Acre, Cul-De-Sac, Front Yard, Sprinklers In Rear, Sprinklers In Front, Lawn, Landscaped, Sprinklers On Side, Sprinkler System, Yard
Details
- Parcel number: 953300013
- Special conditions: Standard
Construction
Type & style
- Home type: SingleFamily
- Architectural style: Contemporary
- Property subtype: Single Family Residence
Materials
- Stucco
- Foundation: Slab
- Roof: Concrete
Condition
- Turnkey
- New construction: No
- Year built: 1998
Utilities & green energy
- Electric: 220 Volts in Garage
- Sewer: Public Sewer
- Water: Public
- Utilities for property: Cable Available, Electricity Connected, Natural Gas Connected, Phone Available, Sewer Connected, Water Connected
Community & HOA
Community
- Features: Biking, Curbs, Dog Park, Golf, Hiking, Park, Street Lights, Sidewalks, Pool
HOA
- Has HOA: Yes
- Amenities included: Clubhouse, Sport Court, Fitness Center, Golf Course, Meeting Room, Picnic Area, Playground, Pickleball, Pool, Recreation Room, Spa/Hot Tub, Tennis Court(s), Trail(s)
- HOA fee: $120 monthly
- HOA name: Temeku Hills
- HOA phone: 951-506-3303
Location
- Region: Temecula
Financial & listing details
- Price per square foot: $394/sqft
- Tax assessed value: $486,377
- Date on market: 3/12/2025
- Cumulative days on market: 21 days
- Listing terms: Cash,Cash to New Loan,Conventional,FHA,Fannie Mae,VA Loan
- Inclusions: Washer/Dryer/Refrigerator
- Road surface type: Paved
Price history
| Date | Event | Price |
|---|---|---|
| 5/2/2025 | Sold | $779,800-1.2%$394/sqft |
Source:  CRMLS #OC25050090 Report a problem CRMLS #OC25050090 Report a problem | ||
| 4/10/2025 | Pending sale | $789,000$398/sqft |
Source: CRMLS #OC25050090 Report a problem | ||
| 4/3/2025 | Contingent | $789,000$398/sqft |
Source: CRMLS #OC25050090 Report a problem | ||
| 3/12/2025 | Listed for sale | $789,000+334.7%$398/sqft |
Source: CRMLS #OC25050090 Report a problem | ||
| 10/8/1998 | Sold | $181,500$92/sqft |
Source: Public Record Report a problem | ||
Public tax history
| Year | Property taxes | Tax assessment |
|---|---|---|
| 2026 | -- | $486,377 +71% |
| 2025 | $3,662 +1.5% | $284,508 +2% |
| 2024 | $3,608 +0.8% | $278,930 +2% |
| 2023 | $3,578 +2.4% | $273,461 +2% |
| 2022 | $3,493 +2.2% | $268,100 +2% |
| 2021 | $3,417 +1.1% | $262,844 +1% |
| 2020 | $3,379 +1.5% | $260,150 +2% |
| 2019 | $3,329 +2.1% | $255,050 +2% |
| 2018 | $3,262 +1.8% | $250,050 +2% |
| 2017 | $3,203 | $245,148 +2% |
| 2016 | $3,203 +3.7% | $240,342 +1.5% |
| 2015 | $3,088 +3.1% | $236,733 +2% |
| 2014 | $2,995 | $232,098 +0.5% |
| 2013 | -- | $231,051 +2% |
| 2012 | -- | $226,521 +2% |
| 2011 | -- | $222,081 +0.8% |
| 2010 | -- | $220,423 -0.2% |
| 2009 | -- | $220,949 +2% |
| 2008 | -- | $216,618 +2% |
| 2007 | -- | $212,371 +2% |
| 2006 | -- | $208,208 +2% |
| 2005 | -- | $204,127 +3.9% |
| 2003 | -- | $196,459 +2% |
| 2002 | -- | $192,608 +2% |
| 2001 | $2,558 +2.5% | $188,832 +2% |
| 2000 | $2,496 | $185,130 |
Find assessor info on the county website
Neighborhood: 92591
Nearby homes
- $679,5003 bd3 ba1.8k sqft30952 Eagle Ct, Temecula, CA 92591Off Market
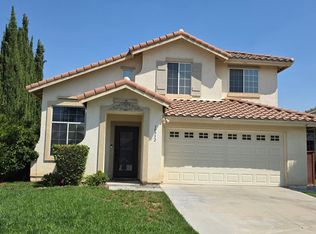
- $688,9004 bd3 ba2.1k sqft30970 Eagle Ct, Temecula, CA 92591Off Market
- $698,2004 bd3 ba1.9k sqft30941 Wedge Way, Temecula, CA 92591Off Market
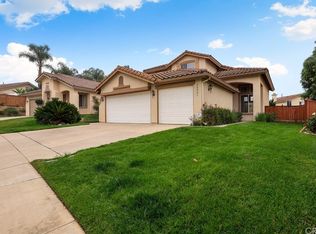
- $648,4003 bd3 ba1.8k sqft41820 Driver Ln, Temecula, CA 92591Off Market
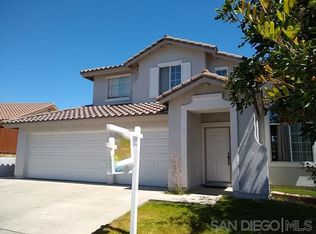
- $653,6003 bd2 ba1.7k sqft30949 Wedge Way, Temecula, CA 92591Off Market
- $568,8002 bd2 ba1.4k sqft41830 Driver Ln, Temecula, CA 92591Off Market
- $704,1003 bd3 ba1.8k sqft30942 Eagle Ct, Temecula, CA 92591Off Market
- $588,9002 bd2 ba1.4k sqft30933 Wedge Way, Temecula, CA 92591Off Market
Nearby schools
GreatSchools rating
- 8/10Vintage Hills Elementary SchoolGrades: K-5Distance: 1 mi
- 5/10Margarita Middle SchoolGrades: 6-8Distance: 0.7 mi
- 9/10Temecula Valley High SchoolGrades: 9-12Distance: 0.8 mi
Schools provided by the listing agent
- Elementary: Vintage Hills
- Middle: Margarita
- High: Temecula Valley
Source: CRMLS. This data may not be complete. We recommend contacting the local school district to confirm school assignments for this home.
Get a cash offer in 3 minutes
Find out how much your home could sell for in as little as 3 minutes with a no-obligation cash offer.
Estimated market value
$768,800
Get a cash offer in 3 minutes
Find out how much your home could sell for in as little as 3 minutes with a no-obligation cash offer.
Estimated market value
$768,800
- California
- Riverside County
- Temecula
- 92591
- 30960 Eagle Ct
