Skip main navigation
Accepting backups
  • Price cut: $23K (6/19)
    $1,175,000

    30962 N 74TH Way, Scottsdale, AZ 85266

    3beds
    2,110sqft
    : 
    Loading
    Get pre-qualified
    Single Family Residence
    Built in 1998
    6,325 Square Feet Lot
    $-- Zestimate®
    $557/sqft
    $273/mo HOA

    What's special

    Guest casitaPrivate guest casitaStunning sunset viewsIntimate front courtyardBacklit led mirrorChampagne-bronze fixturesRecessed led lighting throughout
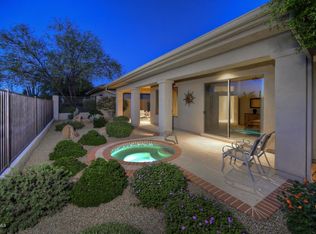
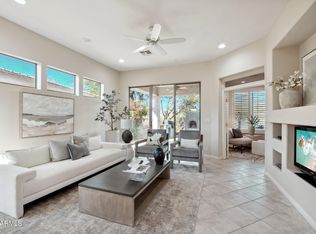
    TURNKEY DESERT RETREAT | PRESERVE PRIVACY | FINISHED REMODEL VALUE | GUEST CASITA | GUARD-GATED BELLASERA Why buy a project, take on unknown renovation costs & uncertainty when this fully finished lock-&-leave retreat is ready today-with immediate built-in value-where quality is not easily duplicated at today's cost? Simply arrive, settle in & start enjoying your new home. Reimagined & comprehensively remodeled 2025, this premier residence aligns cohesive design-forward finishes with key infrastructure updates, delivering refined desert living, immediate enjoyment & move-in confidence right away. Upon arrival, the home feels rooted in the desert-quiet, organic, private & deeply at ease in its surroundings. You immediately notice the finish quality, private guest casita, quiet & lock-and-leave ease without future TBD projects or expensive unknowns. Enjoy the full confidence of a completed home, at ease with peaceful desert living. Envision warm organic interiors & open desert beyond, set on a quiet interior cul-de-sac with no rear neighbors, the home opens to protected desert preserve, stunning sunset views & a signature giant saguaro framing the preserve backdrop. Inside, the sellers opened & expanded one of Bellasera's most livable floor plans, creating improved flow, elevated finishes & exceptional storage throughout this 3-bedroom, 3-bath residence with dedicated den, detached private casita & 2-car garage with storage. The kitchen, dining and great room now live as one generous, connected space designed for effortless everyday living and relaxed entertaining. Finishes include porcelain wood-look plank flooring, custom rift white oak cabinetry, mitered Taj Mahal quartzite, storage-rich island, beverage bar, bistro seating, GE Café appliances and warm designer lighting. A floor-to-ceiling honed limestone fireplace wall adds architectural texture, while sliding glass doors extend the living space directly to the rear patio and desert preserve beyond. Beyond the visible design, the major systems were also addressed for long-term peace of mind: new GE Cafe Kitchen appliances, new roof underlayment with 20-year warranty, new HVAC with 10-year warranty, whole-house water filtration, updated electrical, plumbing, LED lighting, landscaping, irrigation, drainage, French drain system and smart-home features including locks, garage, appliances and Ring doorbell. Completed by a licensed Arizona ROC contractor, with full specifications available. The primary suite is calm, private and beautifully finished, offering desert views, sitting area and spa-caliber bath with frameless glass shower, freestanding soaking tub, dual quartzite vanities, champagne-bronze fixtures and backlit LED mirror. The detached casita, accessed through its own glass-door courtyard entrance, offers flexible space for guests, private office, studio, wellness room or quiet retreat. Outdoor living is intentionally low-maintenance and deeply peaceful, with an intimate front courtyard for morning coffee and a private backyard designed for sunsets, starlit evenings and quiet desert connection. Bellasera offers boutique guard-gated living with clubhouse, fitness center, library, heated pool and spa, tennis, pickleball, walking trails, social activities and gated dog park. This is more than a remodeled home. It is move-in certainty, guest flexibility, desert privacy and North Scottsdale lifestyle -- already completed, already refined and best experienced in person. WHAT'S ALREADY DONE New Roof & Double Under Layment - 20-year warranty New Trane HVAC - 10-year warranty New GE Cafe Kitchen Appliances New whole-house water filtration system Updated electrical, plumbing, and LED lighting throughout New landscaping, irrigation, drainage, and French drain system Smart home features: locks, garage, appliances, Ring doorbell Licensed Arizona ROC contractor - full specs available MAIN REMODEL HIGHLIGHTS Kitchen & great room fully reimagined with an open, modern layout. Not dated - updated for style, function, storage, and everyday comfort. Steps from Bellasera amenities, clubhouse, pool, courts, and social activities. LOCATION Quiet cul-de-sac setting. No through traffic and no road noise. No rear neighbors. Rear yard backs to acres of protected natural desert. Short walk to clubhouse, pool, fitness center, and courts. WHAT MAKES THIS HOME DIFFERENT Not just remodeled -- fully reimagined with renewed infrastructure, modern systems, and lower-maintenance living. Better flow, smarter storage, and a more comfortable day-to-day lifestyle. Designed for lock-and-leave convenience and peace of mind. Comprehensive, cohesive redesign with professional planning. Construction completed by licensed Arizona ROC contractor. WHOLE-HOUSE FEATURES Smart home features: garage door, door locksets, kitchen appliances, Ring doorbell (WIFI-ready). Updated systems and infrastructure: roof, HVAC, electrical, LED lighting, plumbing, exterior foundation and more. Two outdoor living spaces: private courtyard and open backyard. White oak wood-look plank tile flooring throughout. Recessed LED lighting throughout. Plantation shutters throughout. New 7-inch notched baseboards. New interior, exterior, and garage paint. KITCHEN Full redesign & expansion. Custom rift white oak cabinetry with new island and storage. GE Café designer stainless appliances and range hood. Built-in wine/beverage refrigerator. Taj Mahal quartzite slab counters with thick mitered edges. Oversized Taj Mahal quartzite island with extra-thick mitered edge. Island sink with pull-down faucet and filtered-water faucet. Full-height marble backsplash. Under-cabinet and island LED lighting. Statement island chandelier. New beverage bar with bistro seating area. GREAT ROOM & DINING Beautiful dining chandelier. Floor-to-ceiling honed limestone fireplace feature wall. Gas fireplace insert with new H-burner and fire media. Custom inset TV/media wall, connection-ready. Modern lighted ceiling fan with remote. Open layout for comfortable entertaining. Sliding glass patio door connects living space to rear patio and desert views. PRIMARY SUITE Spacious bedroom with extended sitting area for desk, exercise, or reading. Private double-door entry with glass transom window. Modern lighted ceiling fan with remote. Peaceful desert views. Walk-in closet. PRIMARY BATH Large-format modern tile flooring. Dual Kohler sinks and Taj Mahal quartzite vanity surfaces. Custom cabinetry with extensive storage. Freestanding soaking tub with built-in niche. Walk-in full-glass shower with modern tile design. New commode with added storage above. Modern plumbing fixtures and LED lighting. Full-width back-lit, framed LED vanity mirror. SECOND BEDROOM & BATH Bedroom includes modern lighted ceiling fan with remote and courtyard views. Walk-In Full Closet Bath features large-format modern tile flooring. Kohler sink, Taj Mahal quartzite, and updated cabinetry. Walk-in full-glass shower with modern tile design. Modern plumbing fixtures and LED lighting. Full-width back-lit, framed LED vanity mirror. New commode. GUEST CASITA & ENSUITE BATH Private casita with courtyard views and full closet. Large-format modern tile flooring. Modern lighted ceiling fan with remote. Ensuite bath with Kohler sink, Taj Mahal quartzite, updated cabinetry. Walk-in full-glass shower with modern tile design. Modern plumbing fixtures and LED lighting. Full-width back-lit LED vanity mirror. New commode. DEN / OFFICE Spacious open flex space with rear patio & desert views Modern lighted ceiling fan with remote. Recessed LED lighting. STORAGE Added additional custom cabinetry in hallway, island, pantry, laundry, and garage. OUTDOOR LIVING No rear neighbors; open-view fence to protected natural desert. Private front courtyard, walled courtyard, side yards, and rear patio. Covered rear patio with ceiling fan and LED lighting. Recessed LED soffit and exterior lighting. Gas stub in courtyard for BBQ or fire feature. Courtyard and rear patio areas for seating and dining. New desert landscaping, drippers, and irrigation lines. New low-voltage landscape controller and LED up lighting. New exterior drainage and French drain system. Critter screen fencing along rear view fence. 2025 SYSTEMS & INFRASTRUCTURE UPDATE New roof with 20-year warranty. New main-house HVAC with 10-year warranty. New water main riser, pressure regulator, and backflow valve. New whole-house water filtration system. New plumbing fixtures, in-wall valves, and drains. New garage lift system: motor, springs, cables, rollers, wall pad, remotes; under warranty. Updated electrical throughout with new recessed LED lighting. Exterior Foundation Repaired, Sealed and Painted Garage fire sprinkler system was tested and tagged. COMMUNITY DESCRIPTION - TOP REASONS WHY BUYERS FALL IN LOVE WITH BELLASERA * Guard-gated privacy - quiet, secure & intentionally exclusive * Boutique desert setting - only 360 homes * 40% preserved Sonoran Desert - protected open space that will never be built on * Resort-caliber clubhouse (5,000+ SF) - full fitness center, lockers, steam rooms, library / media lounge, gathering areas & social amenities * Heated beach-entry pool, lap lanes & spa - year-round relaxation & wellness * Lighted tennis, pickleball & basketball courts - active leagues * 8-miles of scenic walking & jogging trails - woven throughout untouched desert * Active social community - curated events, clubs & neighbor connection * Wellness-focused living - active residents, scheduled fitness classes & lifestyle balance * Elite Shopping, Dining & Golf Nearby - convenience without traffic congestion * A calm, elevated desert lifestyle - refined, peaceful & effortlessly livable * 10,000+ SF dog park & social gathering area - one of the largest private dog parks in North Scottsdale
    53 days
    |
    622
    |
    22
    |

    Zillow last checked:

    Listing updated:

    Listed by:

    Leslie Wright 208-866-8388,

    Realty ONE Group

    Source: ARMLS,MLS#: 7030989MLS Logo

      Facts & features

      Interior

      Bedrooms & bathrooms
      • Bedrooms: 3
      • Bathrooms: 3
      • Full bathrooms: 3
      Heating
      • Forced Air, Natural Gas
      Cooling
      • Central Air, Ceiling Fan(s)
      Appliances
      • Included: Gas Stub for Range, Built In Recycling, Refrigerator, Built-in Microwave, Dishwasher, Disposal, Gas Range, Gas Oven, Gas Cooktop, Water Purifier
      • Laundry: Inside, Gas Dryer Hookup
      Features
      • High Speed Internet, Smart Home, Granite Counters, Double Vanity, Eat-in Kitchen, 9+ Flat Ceilings, No Interior Steps, Kitchen Island, Pantry, Full Bth Master Bdrm, Separate Shwr & Tub
      • Flooring: Tile
      • Windows: Screens, Skylight(s), Double Pane Windows, Vinyl Frame
      • Has basement: No
      • Number of fireplaces: 1
      • Fireplace features: Family Room, Gas
      Interior area
      • Total structure area: 2,110
      • Total interior livable area: 2,110 sqft
      Video & virtual tour

      Property

      Parking
      • Total spaces: 4
      • Parking features: Attached, Garage Door Opener, Direct Access, Attch'd Gar Cabinets
      • Attached garage spaces: 2
      • Uncovered spaces: 2
      Features
      • Stories: 1
      • Patio & porch: Covered, Patio
      • Exterior features: Private Yard
      • Spa features: None
      • Fencing: Perimeter,Back Yard,Block,Wrought Iron
      • Has view: Yes
      • View description: Desert, Panoramic
      Lot
      • Size: 6,325 Square Feet
      • Features: Borders Common Area, Sprinklers In Rear, Sprinklers In Front, Desert Back, Desert Front, Cul-De-Sac, Gravel/Stone Front, Gravel/Stone Back, Auto Timer H2O Front, Auto Timer H2O Back
      Details
      • Parcel number: 21666555
      • Special conditions: Owner/Agent

      Construction

      Type & style
      • Home type: SingleFamily
      • Architectural style: Contemporary
      • Property subtype: Single Family Residence
      Materials
      • Stucco, Wood Frame, Painted, Stone
      • Foundation: Slab
      • Roof: Tile,Concrete
      Condition
      • Year built: 1998
      Details
      • Builder name: Full Custom Remodel

      Utilities & green energy

      • Electric: 220 Volts in Kitchen
      • Sewer: Public Sewer
      • Water: City Water
      • Utilities for property: Phone Available, Natural Gas Connected
      Green energy
      • Energy efficient items: Multi-Zones

      Community & HOA

      Community
      • Features: Pool, Pickleball, Gated, Community Spa, Community Spa Htd, Guarded Entry, Tennis Court(s), Biking/Walking Path, Fitness Center
      • Security: Fire Sprinkler System, Security Guard
      • Subdivision: BELLASERA
      HOA
      • Has HOA: Yes
      • Services included: Maintenance Grounds, Street Maint
      • HOA fee: $820 quarterly
      • HOA name: Bellasera Comm Assn
      • HOA phone: 480-488-0400
      Location
      • Region: Scottsdale

      Financial & listing details

      • Price per square foot: $557/sqft
      • Tax assessed value: $698,200
      • Annual tax amount: $2,182
      • Date on market: 5/21/2026
      • Cumulative days on market: 53 days
      • Listing terms: Cash,Conventional
      • Ownership: Fee Simple
      • Electric utility on property: Yes
      • Road surface type: Asphalt

        Estimated market value

        Not available

        Estimated sales range

        Not available

        Not available

        Price history

        DateEventPrice
        6/19/2026Price change$1,175,000-1.9%$557/sqft
        Source: ARMLS #7030989 Report a problem
        6/4/2026Price change$1,198,000-2.2%$568/sqft
        Source: ARMLS #7030989 Report a problem
        5/20/2026Listed for sale$1,225,000-3.2%$581/sqft
        Source: ARMLS #7030989 Report a problem
        3/31/2026Listing removed$1,265,000$600/sqft
        Source: ARMLS #6949483 Report a problem
        2/1/2026Price change$1,265,000-2.3%$600/sqft
        Source: ARMLS #6949483 Report a problem
        1/5/2026Price change$1,295,000-2.3%$614/sqft
        Source: ARMLS #6949483 Report a problem
        11/20/2025Listed for sale$1,325,000+76.7%$628/sqft
        Source: ARMLS #6949483 Report a problem
        8/12/2025Sold$750,000-6.3%$355/sqft
        Source: ARMLS #6887826 Report a problem
        7/2/2025Pending sale$800,000$379/sqft
        Source: ARMLS #6887826 Report a problem
        7/2/2025Listed for sale$800,000+181%$379/sqft
        Source: ARMLS #6887826 Report a problem
        8/17/1998Sold$284,717$135/sqft
        Source: Public Record Report a problem

        Public tax history

        YearProperty taxesTax assessment
        2025$2,027 +0.4%$69,820 +2.4%
        2024$2,019 +1.8%$68,200 +63.9%
        2023$1,983 -0.1%$41,604 -7.5%
        2022$1,985 -8.5%$44,970 +9.6%
        2021$2,170 +3.3%$41,020 +3.6%
        2020$2,101 +3.1%$39,600 +0.3%
        2019$2,039 $39,480 +1.1%
        2018$2,039 +4.3%$39,060 +0.3%
        2017$1,956 +5.8%$38,950 +1.2%
        2016$1,848 +2.1%$38,500 +4.6%
        2015$1,809 $36,810 +18.5%
        2014-- $31,060 +27.4%
        2013-- $24,380
        2012-- $24,380 -6%
        2011-- $25,930 -24.1%
        2010-- $34,150 -13.5%
        2009-- $39,470 -7.9%
        2008-- $42,850 +14%
        2007-- $37,600 +43%
        2006-- $26,300
        2005-- $26,300 -2.6%
        2004-- $27,000
        2003-- $27,000 +10.9%
        2002-- $24,350
        Find assessor info on the county website

        Monthly payment

        Est. payment

        Payment breakdown

        Explore the cost of this home by adjusting the details. Changes won't be saved.
        All calculations are estimates and provided by Zillow, Inc. for informational purposes only. Actual amounts may vary.
        HOA fees may include property taxes on listings classified as Co-Ops. Contact the listing agent and/or owner for fee details.
        Mortgage interest rates are dependent on a number of factors, including credit score, down payment, and repayment length. Interest rate data provided by Zillow Group Marketplace, Inc. as of 1/1/1970 from various mortgage lenders with which we have lead or other similar arrangements; the Estimated Payment is an average of those rates.
        See how much you could borrow to make a competitive offer.

        Climate risks

        Neighborhood: Bellasera

        Getting around

        7 / 100
        Car-Dependent
        0 / 100
        No Nearby Transit
        42 / 100
        Somewhat Bikeable

        Nearby schools

        GreatSchools rating
        Schools provided by the listing agent
        • Elementary: Black Mountain Elementary School
        • Middle: Sonoran Trails Middle School
        • High: Cactus Shadows High School
        • District: Cave Creek Unified District

        Source: ARMLS. This data may not be complete. We recommend contacting the local school district to confirm school assignments for this home.

        A local agent can set up tours, give advice and negotiate with sellers.

        Browse local experts

        Similar homes