Skip main navigation
Pending
  • Listed by: D R Horton America's Builder • Melissa Handler • Contact: mhandler@drhorton.com
    Price cut: $10K (7/7)
    $799,990

    30963 Campania Rd, Highland, CA 92346

    4beds
    2,239sqft
    : 
    $5,411/mo
    Get pre-qualified
    Single Family Residence
    Built in 2022
    9,196 Square Feet Lot
    $767,400 Zestimate®
    $357/sqft
    $120/mo HOA

    What's special

    Kitchen islandDesigner upgradesAdditional spacious bedroomsLuxurious primary suiteLarge walk-in closetWelcoming covered porchStainless-steel appliances
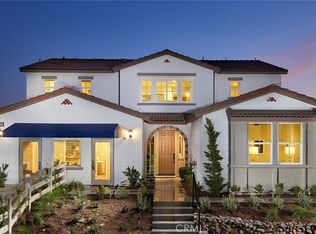
    NEW CONSTRUCTION - SINGLE-FAMILY HOMES - FORMER MODEL HOME! Vista Verde at Mediterra in Highland is nestled against the base of the foothills and features a beautiful pool and park. THIS FORMER MODEL HOME RESIDENCE 2,239 HAS IT ALL – welcoming covered porch and beautiful entry, designer upgrades, a main level bedroom and full bath, open, expansive Great Room, Kitchen and Dining Space designed for gathering and entertaining and a gourmet Kitchen with stylish cabinetry and counter tops, kitchen island and stainless-steel appliances. Take the festivities outside and enjoy the nicely-sized landscaped back yard, or retreat to the amazing, oversized loft space upstairs for that perfect movie night, or studying or lounging. The luxurious Primary Suite is a welcome refuge from the day, while the Primary Bath offers a spa-like space to unwind with an oversized shower and separate tub, dual sink vanity with stone counter tops and large walk-in closet. Additional spacious bedrooms and dedicated laundry room with extra storage complements this well-appointed home. Other amazing features include "Americas Smart Home Technology" for Home Automation at your fingertips, LED recessed lighting and much more.
    111 days
    |
    18
    |
    0
    |

    Zillow last checked:

    Listing updated:

    Listed by:

    Melissa Handler DRE #01977656 mhandler@drhorton.com,

    D R Horton America's Builder,

    Roberto Gonzalez DRE #01450587,

    D R Horton America's Builder

    Source: CRMLS,MLS#: SW26067244MLS LogoOriginating MLS: California Regional MLS

      Facts & features

      Interior

      Bedrooms & bathrooms
      • Bedrooms: 4
      • Bathrooms: 3
      • Full bathrooms: 3
      • Main level bathrooms: 1
      • Main level bedrooms: 1
      Rooms
      • Room types: Bedroom, Entry/Foyer, Great Room, Kitchen, Laundry, Loft, Other
      Bedroom
      • Features: Bedroom on Main Level
      Bathroom
      • Features: Bathtub, Dual Sinks, Stone Counters, Separate Shower, Tub Shower
      Other
      • Features: Walk-In Closet(s)
      Heating
      • Central
      Cooling
      • Central Air
      Appliances
      • Included: Dishwasher, Electric Oven, Gas Cooktop, Microwave, Water Heater
      • Laundry: Laundry Room, Upper Level
      Features
      • Breakfast Bar, Open Floorplan, Recessed Lighting, Smart Home, Unfurnished, Wired for Data, Bedroom on Main Level, Loft, Walk-In Closet(s)
      • Flooring: Carpet, Vinyl
      • Doors: Panel Doors
      • Windows: Low-Emissivity Windows, Screens
      • Has fireplace: No
      • Fireplace features: None
      • Common walls with other units/homes: No Common Walls
      Interior area
      • Total interior livable area: 2,239 sqft

      Property

      Parking
      • Total spaces: 2
      • Parking features: Direct Access, Garage Faces Front, Garage
      • Attached garage spaces: 2
      Features
      • Levels: Two
      • Stories: 2
      • Entry location: Front
      • Patio & porch: Covered
      • Pool features: Association
      • Spa features: None
      • Has view: Yes
      • View description: None
      Lot
      • Size: 9,196 Square Feet
      • Features: Yard
      Details
      • Parcel number: 0297321340000
      • Special conditions: Standard

      Construction

      Type & style
      • Home type: SingleFamily
      • Property subtype: Single Family Residence
      Condition
      • Turnkey
      • New construction: Yes
      • Year built: 2022
      Details
      • Builder name: D.R. Horton - Vista Verde at Mediterra

      Utilities & green energy

      • Sewer: Public Sewer
      • Water: Public

      Community & HOA

      Community
      • Features: Curbs
      • Security: Fire Detection System, Fire Sprinkler System, Smoke Detector(s)
      HOA
      • Has HOA: Yes
      • Amenities included: Playground, Pool
      • HOA fee: $120 monthly
      • HOA name: Mediterra
      • HOA phone: 855-403-3852
      Location
      • Region: Highland

      Financial & listing details

      • Price per square foot: $357/sqft
      • Tax assessed value: $838,365
      • Annual tax amount: $14,754
      • Date on market: 3/28/2026
      • Cumulative days on market: 111 days
      • Listing terms: Cash,Conventional,1031 Exchange,VA Loan
      • Inclusions: Solar Panels constructed on homesite.
      • Exclusions: Photos of Model Home - Exclusions include decor, indoor and outdoor furniture. Owned Solar System is not included.

        Estimated market value

        $767,400

        $729,000 - $806,000

        $3,768/mo

        Price history

        DateEventPrice
        7/14/2026Pending sale$799,990$357/sqft
        Source: CRMLS #SW26067244 Report a problem
        7/7/2026Price change$799,990-1.2%$357/sqft
        Source: CRMLS #SW26067244 Report a problem
        6/9/2026Price change$809,990+0.2%$362/sqft
        Source: CRMLS #SW26067244 Report a problem
        3/28/2026Listed for sale$808,610$361/sqft
        Source: CRMLS #SW26067244 Report a problem

        Public tax history

        YearProperty taxesTax assessment
        2025$14,754 +4.5%$838,365 +2%
        2024$14,122 +6%$821,926 +2%
        2023$13,317 +177.4%$805,810 +706%
        2022$4,800 $99,975
        Find assessor info on the county website

        Monthly payment

        Est. payment

        Payment breakdown

        Explore the cost of this home by adjusting the details. Changes won't be saved.
        All calculations are estimates and provided by Zillow, Inc. for informational purposes only. Actual amounts may vary.
        HOA fees may include property taxes on listings classified as Co-Ops. Contact the listing agent and/or owner for fee details.
        See how much you could borrow to make a competitive offer.

        Climate risks

        Neighborhood: 92346

        Getting around

        0 / 100
        Car-Dependent
        0 / 100
        No Nearby Transit
        20 / 100
        Somewhat Bikeable

        Nearby schools

        GreatSchools rating

        A local agent can set up tours, give advice and negotiate with sellers.

        Browse local experts

        Similar homes

          1. Local buyer's agents are ready to help