Skip main navigation
Sold for $888,888
  • $888,888

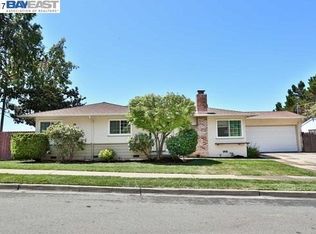
    30964 Faircliff St, Hayward, CA 94544

    3beds
    1,212sqft
    Single Family Residence
    Built in ----
    7,410 Square Feet Lot
    $895,800 Zestimate®
    $733/sqft
    $3,733 Estimated rent

    Home value

    $895,800

    $815,000 - $985,000

    $3,733/mo

    Zestimate® history
    Loading
    Loading...

    Owner options

    List your home for rent

    $3,733/mo

    Rent Zestimate®

    Find your next renter with Zillow Rental Manager. Plus, with online applications, you can quickly screen prospective tenants – for free.

    Learn more

    $3,733/mo

    Rent Zestimate®

    Refinance and save

    $5,656/mo

    Est. payment

    Refinancing to a lower rate could help reduce your monthly payments and save thousands over the life of the loan.

    See today's rates

    $5,656/mo

    Est. payment

    Explore your selling options

    Work with a Zillow partner agent

    Leverage their expertise and Zillow's premium Showcase listings to get your home seen by more buyers.

    Get started

    List with your own agent

    Get your home in front of millions of buyers by listing it on Zillow.

    Learn how to do it

    Sell it yourself

    Take full control of how buyers see your home on Zillow by listing For Sale by Owner (FSBO).

    List your home

    What's special

    Two car garageFreshly paintedTwo bathroomsThree bedroomsHardwood floor
    Three Bedrooms and two bathrooms with two car garage,freshly painted, hardwood floor, huge backyard with trees and storage, easy access to free way, and shopping mall, school, restaurant etc

    Zillow last checked:

    Listing updated:

    Listed by:

    Alicia G. Atienza DRE #01007604 415-519-4702,

    Statewide Realty 650-755-1816

    Bought with:

    Pal Singh, DRE #01030954

    Inizio Realty Inc.

    Source: SFAR,MLS#: 426112921MLS LogoOriginating MLS: San Francisco Association of REALTORS

    Facts & features

    Interior

    Bedrooms & bathrooms
    • Bedrooms: 3
    • Bathrooms: 2
    • Full bathrooms: 2
    Primary bedroom
    • Features: Closet
    • Area: 0
    • Dimensions: 0 x 0
    Bedroom 1
    • Area: 0
    • Dimensions: 0 x 0
    Bedroom 2
    • Area: 0
    • Dimensions: 0 x 0
    Bedroom 3
    • Area: 0
    • Dimensions: 0 x 0
    Bedroom 4
    • Area: 0
    • Dimensions: 0 x 0
    Primary bathroom
    • Features: Granite, Shower Stall(s), Tile
    Bathroom
    • Features: Marble, Tile, Tub w/Shower Over
    Dining room
    • Features: Formal Area
    • Level: Main
    • Area: 0
    • Dimensions: 0 x 0
    Family room
    • Area: 0
    • Dimensions: 0 x 0
    Kitchen
    • Features: Breakfast Area, Natural Woodwork
    • Area: 0
    • Dimensions: 0 x 0
    Living room
    • Level: Main
    • Area: 0
    • Dimensions: 0 x 0
    Heating
    • Central
    Cooling
    • Other
    Appliances
    • Included: Dishwasher, Plumbed For Ice Maker
    • Laundry: In Garage
    Features
    • Flooring: Tile, Wood
    • Windows: Window Coverings
    • Number of fireplaces: 1
    • Fireplace features: Living Room, Wood Burning
    Interior area
    • Total structure area: 1,212
    • Total interior livable area: 1,212 sqft

    Property

    Parking
    • Total spaces: 4
    • Parking features: Driveway, Attached, Garage Door Opener, Side By Side, On Site (Single Family Only)
    • Attached garage spaces: 2
    • Carport spaces: 2
    • Covered spaces: 4
    • Has uncovered spaces: Yes
    Accessibility
    • Accessibility features: Other
    Features
    • Fencing: Back Yard
    • Has view: Yes
    • View description: Mountain(s)
    Lot
    • Size: 7,410 sqft
    • Features: Low Maintenance
    • Topography: Upslope
    Details
    • Additional structures: Storage
    • Parcel number: 78G296773
    • Special conditions: Standard

    Construction

    Type & style
    • Home type: SingleFamily
    • Architectural style: Contemporary
    • Property subtype: Single Family Residence
    Materials
    • Stucco, Wood Siding
    • Foundation: Concrete Perimeter
    • Roof: Composition,Shingle
    Condition
    • Updated/Remodeled
    • New construction: No

    Utilities & green energy

    • Sewer: Sewer in Street
    • Utilities for property: Cable Available, Internet Available, Natural Gas Available, Sewer Connected
    Green energy
    • Energy efficient items: Heating, Insulation, Roof, Water Heater, Windows

    Community & neighborhood

    Security
    • Security features: Carbon Monoxide Detector(s), Double Strapped Water Heater, Smoke Detector(s)
    Location
    • Region: Hayward

    HOA & financial

    HOA
    • Has HOA: No
    Other financial information
    • Total actual rent: 0

    Other

    Other facts
    • Price range: $888.9K - $888.9K
    • Listing terms: Other

    Price history

    DateEventPrice
    4/24/2026Sold$888,888$733/sqft
    Source: SFAR #426112921 Report a problem
    4/14/2026Pending sale$888,888$733/sqft
    Source: SFAR #426112921 Report a problem
    4/9/2026Price change$888,888-6%$733/sqft
    Source: SFAR #426112921 Report a problem
    3/18/2026Listed for sale$945,888+152.2%$780/sqft
    Source: SFAR #426112921 Report a problem
    8/28/2002Sold$375,000+115.5%$309/sqft
    Source: Bay East AOR #11145183 Report a problem
    3/31/1997Sold$174,000$144/sqft
    Source: Public Record Report a problem

    Public tax history

    YearProperty taxesTax assessment
    2025-- $543,074 +2%
    2024$6,600 +1.5%$532,428 +2%
    2023$6,501 +2%$521,991 +2%
    2022$6,374 +0.8%$511,758 +2%
    2021$6,321 +1.1%$501,727 +1%
    2020$6,251 -0.8%$496,585 +2%
    2019$6,300 +9.1%$486,850 +2%
    2018$5,775 $477,307 +2%
    2017$5,775 +6.1%$467,950 +2%
    2016$5,444 +7.5%$458,778 +1.5%
    2015$5,065 $451,890 +2%
    2014$5,065 $443,040 +32.3%
    2013-- $335,000 +4.7%
    2012-- $320,000 +2.2%
    2011-- $313,000 +7.6%
    2010-- $291,000 -6.4%
    2009-- $311,000 -24.8%
    2008-- $413,485 +2%
    2007-- $405,378 +2%
    2006-- $397,431 +2%
    2005-- $389,640 +2%
    2004-- $382,001 +1.9%
    2003-- $375,000 +96%
    2002-- $191,282 +2%
    2001$1,965 $187,531

    Find assessor info on the county website

    Neighborhood: Fairway Park

    Nearby schools

    GreatSchools rating
    Schools provided by the listing agent
    • District: Alameda Unified

    Source: SFAR. This data may not be complete. We recommend contacting the local school district to confirm school assignments for this home.

    Get a cash offer in 3 minutes
    Find out how much your home could sell for in as little as 3 minutes with a no-obligation cash offer.
    Estimated market value
    $895,800
    Get a cash offer in 3 minutes
    Find out how much your home could sell for in as little as 3 minutes with a no-obligation cash offer.
    Estimated market value
    $895,800