Beautiful POOL home located in the gated community of The Ridge at Wiregrass. This executive home is brimming with upgrades. Two story Conrad floorplan by premier builder GL Homes features 3381 sq ft, 5 Bedrooms, 4 full baths, two living spaces on the ground floor and a bonus room upstairs. Fabulous curb appeal with maintenance-free landscaping, paver drive, walkway and tile roof. As you enter the foyer, the home opens to a casual living area with 10' ceilings. Classic Dining Room is perfect for formal or informal meals and the adjacent Family room has sliders that open to the pool, both areas ideal for entertaining. Fully equipped kitchen boasts quartz countertops, upgraded kitchen cabinet design with GE Profile wall mount hood, upgraded two-oven convection range & gas stove top, GE profile Refrigerator & Dishwasher. Over and under lighting highlight the cabinets with crown, soft close drawers, pot drawers, trash pull out & tile backsplash. Breakfast bar for quick meals and an eat in nook for a relaxing view of the pool. Downstair living areas and kitchen all have upgraded wood-look tile throughout. Soak up the sun and relax on the expansive lanai with salt water pool. Spacious covered lanai is plumbed for an outdoor summer kitchen. Owners have installed heavy duty screening with UV protection. Bonus features on lanai are wider channel drain, mortared pavers (no weeds!), sun shades and privacy screening. Bedroom 5 and Bath 4 are a perfect guest/ in-law suite or office on the ground floor. Upstairs via a beautiful staircase you'll find a bonus/media room. Master Bedroom is oversized with a sitting area, luxury vinyl tile flooring, tray ceiling, crown, & two walk-in closets. Master bath is en-suite with a deep tub, frameless shower door, shower tile extended to ceiling, two vanities w/quartz, linen closet & tile flooring. Bedrooms 3 & 4 share a jack & jill bath and both have walk in closets. All bedrooms have the luxury vinyl tile. So many features of this home like plantation shutters, extra canned lighting, fans, and 5 1/4 baseboards. Culligan Water softener stays with home, hurricane shutters, tankless gas water heater, whole house surge protection, security system, sentricon termite system, gutters, fenced yard, stubbed for future gas generator, and 2 AC units. Laundry room is upstairs with 42" cabinets, sink and Washer/dryer. The Ridge at Wiregrass offers maintenance free living with 24-Hour Gate Attendant, resort-style clubhouse, fitness center, lap pool, zero entry pool, splash pad, water slides, covered playground, lighted tennis cts, volleyball ct, pickleball, basketball (indoor gymnasium) catering kitchen, cabanas by pool and many outdoor events offered throughout the year. The HOA fee includes: lawn-mowing, some landscaping, yearly fertilization and mulching. Wesley Chapel is renowned for its excellent schools, parks, shopping centers and entertainment options all just a short distance from this remarkable home!
Sold for $740,000
$740,000
30964 LINDENTREE DRIVE, WESLEY CHAPEL, FL 33543
5beds
3,381sqft
Single Family Residence
Built in 2019
9,406 Square Feet Lot
$785,900 Zestimate®
$219/sqft
$4,575 Estimated rent
Home value
$785,900
$747,000 - $825,000
$4,575/mo
Zestimate® history
Owner options
List your home for rent
$4,575/mo
Rent Zestimate®
Find your next renter with Zillow Rental Manager. Plus, with online applications, you can quickly screen prospective tenants – for free.
$4,575/mo
Rent Zestimate®
Refinance and save
$5,498/mo
Est. payment
Refinancing to a lower rate could help reduce your monthly payments and save thousands over the life of the loan.
$5,498/mo
Est. payment
Explore your selling options
Work with a Zillow partner agent
Leverage their expertise and Zillow's premium Showcase listings to get your home seen by more buyers.
Get startedList with your own agent
Get your home in front of millions of buyers by listing it on Zillow.
Learn how to do itSell it yourself
Take full control of how buyers see your home on Zillow by listing For Sale by Owner (FSBO).
List your homeWhat's special
Zillow last checked:
Listing updated:
Listed by:
Kyle Henson 941-320-0887,
COLDWELL BANKER REALTY 941-907-1033,
Terri Henson 941-320-5517,
COLDWELL BANKER REALTY
Bought with:
Christina Smarowsky, 3400709
CHARLES RUTENBERG REALTY INC
Stephen Smarowsky
CHARLES RUTENBERG REALTY INC
Source: Stellar MLS,MLS#: A4604455 Originating MLS: Sarasota - Manatee
Originating MLS: Sarasota - Manatee
Facts & features
Interior
Bedrooms & bathrooms
- Bedrooms: 5
- Bathrooms: 4
- Full bathrooms: 4
Rooms
- Room types: Bonus Room, Family Room, Dining Room, Living Room, Utility Room
Primary bedroom
- Features: Dual Sinks, En Suite Bathroom, Garden Bath, Stone Counters, Walk-In Closet(s)
- Level: Second
- Dimensions: 16x20
Bedroom 2
- Features: Built-in Closet
- Level: Second
- Dimensions: 11x13
Bedroom 3
- Features: Walk-In Closet(s)
- Level: Second
- Dimensions: 13x12
Bedroom 4
- Features: Walk-In Closet(s)
- Level: Second
- Dimensions: 13x12
Bedroom 5
- Features: Built-in Closet
- Level: First
- Dimensions: 12x13
Bonus room
- Features: Ceiling Fan(s), Linen Closet
- Level: Second
- Dimensions: 16x13
Dining room
- Level: First
- Dimensions: 14x11
Family room
- Features: Ceiling Fan(s)
- Level: First
- Dimensions: 21x16
Kitchen
- Features: Breakfast Bar, Exhaust Fan, Pantry, Stone Counters
- Level: First
- Dimensions: 12x20
Living room
- Level: First
- Dimensions: 16x15
Heating
- Central
Cooling
- Central Air
Appliances
- Included: Dishwasher, Disposal, Dryer, Exhaust Fan, Microwave, Range, Refrigerator, Tankless Water Heater, Washer, Water Filtration System, Water Softener
- Laundry: Laundry Room, Upper Level
Features
- Ceiling Fan(s), Crown Molding, Eating Space In Kitchen, Open Floorplan, PrimaryBedroom Upstairs, Solid Surface Counters, Split Bedroom, Tray Ceiling(s), Walk-In Closet(s)
- Flooring: Ceramic Tile, Luxury Vinyl, Tile, Hardwood
- Doors: Sliding Doors
- Windows: Drapes, Shutters, Window Treatments, Hurricane Shutters, Hurricane Shutters/Windows
- Has fireplace: No
Interior area
- Total structure area: 4,211
- Total interior livable area: 3,381 sqft
Property
Parking
- Total spaces: 2
- Parking features: Driveway, Garage Door Opener
- Attached garage spaces: 2
- Has uncovered spaces: Yes
Features
- Levels: Two
- Stories: 2
- Patio & porch: Covered, Patio, Screened
- Exterior features: Irrigation System, Rain Gutters, Sidewalk
- Has private pool: Yes
- Pool features: Heated, In Ground, Salt Water, Screen Enclosure
- Fencing: Fenced
Lot
- Size: 9,406 Square Feet
- Features: In County, Landscaped, Sidewalk
- Residential vegetation: Mature Landscaping, Trees/Landscaped
Details
- Parcel number: 2026280050000005070
- Zoning: MPUD
- Special conditions: None
Construction
Type & style
- Home type: SingleFamily
- Property subtype: Single Family Residence
Materials
- Block, Stucco
- Foundation: Slab
- Roof: Tile
Condition
- New construction: No
- Year built: 2019
Details
- Builder model: Conrad
- Builder name: GL Homes
Utilities & green energy
- Sewer: Public Sewer
- Water: Public
- Utilities for property: Cable Available, Electricity Connected, Natural Gas Available, Street Lights
Community & HOA
Community
- Features: Association Recreation - Owned, Clubhouse, Deed Restrictions, Fitness Center, Gated Community - Guard, Playground, Pool, Sidewalks
- Security: Gated Community, Security System, Security System Owned, Smoke Detector(s)
- Pet fee: $0 monthly
- Subdivision: WIREGRASS M23 PH 3
HOA
- Has HOA: Yes
- Amenities included: Basketball Court, Clubhouse, Fence Restrictions, Fitness Center, Gated, Maintenance, Pickleball Court(s), Playground, Pool, Recreation Facilities, Spa/Hot Tub, Tennis Court(s)
- Services included: Community Pool, Maintenance Grounds, Recreational Facilities
- HOA fee: $449 monthly
- HOA name: Holy Kline
- HOA phone: 813-591-1849
Location
- Region: Wesley Chapel
Financial & listing details
- Price per square foot: $219/sqft
- Tax assessed value: $740,079
- Annual tax amount: $13,591
- Date on market: 3/28/2024
- Cumulative days on market: 143 days
- Listing terms: Cash,Conventional
- Ownership: Fee Simple
- Total actual rent: 0
- Electric utility on property: Yes
- Road surface type: Paved
Price history
| Date | Event | Price |
|---|---|---|
| 9/13/2024 | Sold | $740,000-5%$219/sqft |
Source:  Stellar MLS #A4604455 Report a problem Stellar MLS #A4604455 Report a problem | ||
| 8/27/2024 | Pending sale | $779,000$230/sqft |
Source: Stellar MLS #A4604455 Report a problem | ||
| 6/21/2024 | Price change | $779,000-2.5%$230/sqft |
Source: Stellar MLS #A4604455 Report a problem | ||
| 6/11/2024 | Price change | $799,000-4.3%$236/sqft |
Source: Stellar MLS #A4604455 Report a problem | ||
| 5/29/2024 | Listed for sale | $835,000$247/sqft |
Source: Stellar MLS #A4604455 Report a problem | ||
| 5/22/2024 | Pending sale | $835,000$247/sqft |
Source: Stellar MLS #A4604455 Report a problem | ||
| 5/8/2024 | Price change | $835,000-1.8%$247/sqft |
Source: Stellar MLS #A4604455 Report a problem | ||
| 3/28/2024 | Listed for sale | $849,900+53.2%$251/sqft |
Source: Stellar MLS #A4604455 Report a problem | ||
| 3/4/2020 | Sold | $554,900$164/sqft |
Source: Public Record Report a problem | ||
| 2/4/2020 | Pending sale | $554,900$164/sqft |
Source: ALIGN RIGHT REALTY LLC #T3215778 Report a problem | ||
| 1/9/2020 | Price change | $554,900-1.2%$164/sqft |
Source: GL HOMES Report a problem | ||
| 12/9/2019 | Price change | $561,900-0.9%$166/sqft |
Source: GL HOMES Report a problem | ||
| 11/28/2019 | Listed for sale | $566,900$168/sqft |
Source: GL HOMES Report a problem | ||
Public tax history
| Year | Property taxes | Tax assessment |
|---|---|---|
| 2024 | $14,377 +5.8% | $740,079 +9.3% |
| 2023 | $13,592 +19.9% | $677,320 +20.1% |
| 2022 | $11,340 +7.6% | $563,811 +10.8% |
| 2021 | $10,540 +11.7% | $508,895 +16.8% |
| 2020 | $9,434 +297.9% | $435,670 +1654.6% |
| 2019 | $2,371 | $24,830 +10% |
| 2018 | $2,371 | $22,574 |
Find assessor info on the county website
Neighborhood: 33543
Nearby homes
- $422,9002 bd2 ba1.9k sqft30972 Lindentree Dr, Wesley Chapel, FL 33543Off Market
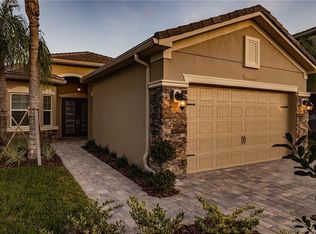
- $851,2005 bd4 ba3.3k sqft30956 Lindentree Dr, Wesley Chapel, FL 33543Off Market
- $567,300-- bd4 ba2.7k sqft30980 Lindentree Dr, Wesley Chapel, FL 33543Off Market
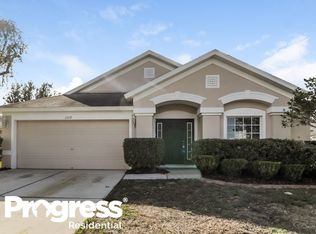
- $373,8004 bd2 ba1.9k sqft2019 Shelbourne Ct, Wesley Chapel, FL 33543Off Market
- $766,500-- bd4 ba3.3k sqft30948 Lindentree Dr, Wesley Chapel, FL 33543Off Market
- $418,6004 bd2 ba1.9k sqft2025 Shelbourne Ct, Zephyrhills, FL 33543Off Market
- $605,7004 bd4 ba2.8k sqft30988 Lindentree Dr, Wesley Chapel, FL 33543Off Market
- $382,0004 bd2 ba1.9k sqft2013 Shelbourne Ct, Zephyrhills, FL 33543Off Market
Nearby schools
GreatSchools rating
- 6/10Wiregrass Elementary SchoolGrades: PK-5Distance: 0.9 mi
- 9/10Dr. John Long Middle SchoolGrades: 6-8Distance: 0.8 mi
- 6/10Wiregrass Ranch High SchoolGrades: 9-12Distance: 1.4 mi
Schools provided by the listing agent
- Elementary: Wiregrass Elementary
- Middle: John Long Middle-PO
- High: Wiregrass Ranch High-PO
Source: Stellar MLS. This data may not be complete. We recommend contacting the local school district to confirm school assignments for this home.
Get a cash offer in 3 minutes
Find out how much your home could sell for in as little as 3 minutes with a no-obligation cash offer.
Estimated market value
$785,900
Get a cash offer in 3 minutes
Find out how much your home could sell for in as little as 3 minutes with a no-obligation cash offer.
Estimated market value
$785,900
- Florida
- Pasco County
- Wesley Chapel
- 33543
- 30964 LINDENTREE DRIVE
Nearby cities
Nearby neighborhoods
Nearby zip codes
Other Wesley Chapel Topics
