Skip main navigation
Closed
  • $315,000

    30965 Woods N Water Dr, Elkhart, IN 46517

    3beds
    2,374sqft
    Single Family Residence
    Built in 1978
    0.46 Acres Lot
    $335,600 Zestimate®
    $--/sqft
    $1,897 Estimated rent

    Home value

    $335,600

    $319,000 - $352,000

    $1,897/mo

    Zestimate® history
    Loading
    Loading...

    Owner options

    List your home for rent

    $1,897/mo

    Rent Zestimate®

    Find your next renter with Zillow Rental Manager. Plus, with online applications, you can quickly screen prospective tenants – for free.

    Learn more

    $1,897/mo

    Rent Zestimate®

    Refinance and save

    $1,937/mo

    Est. payment

    Refinancing to a lower rate could help reduce your monthly payments and save thousands over the life of the loan.

    See today's rates

    $1,937/mo

    Est. payment

    Explore your selling options

    Work with a Zillow partner agent

    Leverage their expertise and Zillow's premium Showcase listings to get your home seen by more buyers.

    Get started

    List with your own agent

    Get your home in front of millions of buyers by listing it on Zillow.

    Learn how to do it

    Sell it yourself

    Take full control of how buyers see your home on Zillow by listing For Sale by Owner (FSBO).

    List your home

    What's special

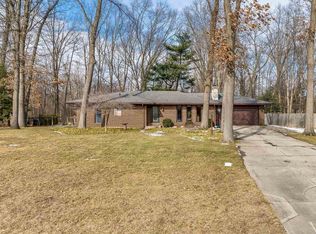
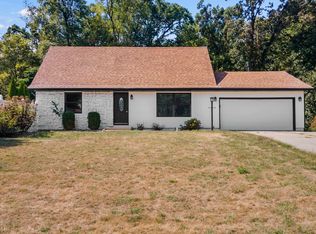
    Nestled at the end of a peaceful cul-de-sac, this stunning home offers a serene retreat backing up to a private wooded area, providing a tranquil and secluded setting. The expansive layout boasts a host of impressive features for comfortable living and entertaining. Step into the spacious Family Room, highlighted by a cozy gas fireplace that sets the perfect ambiance for gatherings. The updated kitchen is a culinary dream, showcasing elegant granite countertops, a built-in planning desk, stainless steel appliances, and an abundance of cabinets for storage, along with ample counter space for meal preparation. The Primary bedroom exudes luxury with its cathedral ceilings, creating a sense of openness and grandeur. A highlight of the home is the amazing four-season room, offering a perfect spot for relaxation and enjoying the surrounding natural beauty. The finished lower level adds even more living space, featuring a family room and bar area ideal for entertaining guests or unwinding with loved ones. Outside, the backyard oasis is complete with a spacious open deck (28 x 15) for outdoor dining and lounging, a luxurious hot tub for ultimate relaxation, and a charming gazebo for enjoying the outdoors in style. This exceptional property combines comfort, style, and natural beauty, providing a perfect haven for modern living. Don't miss the opportunity to make this your dream home! If you sleep on it ... You won't sleep in it!!

    Zillow last checked:

    Listing updated:

    Listed by:

    Chelsea Revella Cell:574-309-4350,

    McKinnies Realty, LLC Elkhart

    Bought with:

    Tim Murray, RB14015074

    Coldwell Banker Real Estate Group

    Source: IRMLS,MLS#: 202420768MLS Logo

    Facts & features

    Interior

    Bedrooms & bathrooms
    • Bedrooms: 3
    • Bathrooms: 2
    • Full bathrooms: 2
    • Main level bedrooms: 3
    Bedroom 1
    • Level: Main
    Bedroom 2
    • Level: Main
    Dining room
    • Level: Main
    • Area: 165
    • Dimensions: 15 x 11
    Kitchen
    • Level: Main
    • Area: 144
    • Dimensions: 16 x 9
    Living room
    • Level: Main
    • Area: 368
    • Dimensions: 23 x 16
    Heating
    • Natural Gas, Forced Air
    Cooling
    • Central Air
    Appliances
    • Included: Water Filtration System, Gas Water Heater, Water Softener Owned
    Features
    • Cathedral Ceiling(s), Ceiling Fan(s), Stone Counters, Entrance Foyer, Open Floorplan, Formal Dining Room
    • Basement: Partial,Partially Finished,Concrete,Sump Pump
    • Number of fireplaces: 1
    • Fireplace features: Family Room, Gas Log
    Interior area
    • Total structure area: 2,574
    • Total interior livable area: 2,374 sqft
    • Finished area above ground: 1,776
    • Finished area below ground: 598

    Property

    Parking
    • Total spaces: 2
    • Parking features: Attached
    • Attached garage spaces: 2
    Features
    • Levels: One
    • Stories: 1
    • Patio & porch: Deck
    Lot
    • Size: 0.46 Acres
    • Dimensions: 126X160
    • Features: Cul-De-Sac, Few Trees, Landscaped
    Details
    • Additional structures: Shed, Gazebo
    • Parcel number: 200515303011.000001
    • Other equipment: Sump Pump

    Construction

    Type & style
    • Home type: SingleFamily
    • Property subtype: Single Family Residence
    Materials
    • Wood Siding
    Condition
    • New construction: No
    • Year built: 1978

    Utilities & green energy

    • Sewer: Septic Tank
    • Water: Well
    • Utilities for property: Cable Available

    Community & HOA

    Community
    • Subdivision: Woods & Water
    Location
    • Region: Elkhart

    Financial & listing details

    • Tax assessed value: $254,100
    • Annual tax amount: $2,277
    • Date on market: 6/7/2024
    • Listing terms: Cash,Conventional,FHA,VA Loan

    Price history

    DateEventPrice
    8/16/2024Sold$315,000-1.6%
    Source: IRMLS #202420768 Report a problem
    6/15/2024Price change$320,000-2.7%
    Source: IRMLS #202420768 Report a problem
    6/7/2024Listed for sale$329,000+9.7%
    Source: IRMLS #202420768 Report a problem
    6/6/2022Sold$300,000+0%$126/sqft
    Source: CB Prime Properties solds #202212572_46517 Report a problem
    4/29/2022Pending sale$299,900
    Source: IRMLS #202212572 Report a problem
    4/28/2022Price change$299,900-6.3%
    Source: IRMLS #202212572 Report a problem
    4/23/2022Price change$319,900-1.5%
    Source: IRMLS #202212572 Report a problem
    4/19/2022Price change$324,900-3%
    Source: IRMLS #202212572 Report a problem
    4/14/2022Listed for sale$334,900+97%
    Source: IRMLS #202212572 Report a problem
    1/6/2015Sold$170,000-10.5%$72/sqft
    Source: Agent Provided Report a problem
    10/28/2014Price change$190,000-5%$80/sqft
    Source: RE/MAX 100 Inc #201447411 Report a problem
    7/19/2014Price change$200,000-9.1%$84/sqft
    Source: Cressy & Everett Real Estate #201411761 Report a problem
    4/12/2014Listed for sale$220,000+3.5%$93/sqft
    Source: Cressy & Everett Real Estate #201411761 Report a problem
    11/12/2009Sold$212,550+9.1%$90/sqft
    Source: Agent Provided Report a problem
    9/18/2009Listed for sale$194,900$82/sqft
    Source: Visual Tour #239034 Report a problem

    Public tax history

    YearProperty taxesTax assessment
    2025$2,388 +4.9%$317,100 +18.7%
    2024$2,277 +17.4%$267,100 +5.1%
    2023$1,940 +8.6%$254,100 +20.4%
    2022$1,785 +5.6%$211,000 +8.7%
    2021$1,691 +9.2%$194,200 +3.8%
    2020$1,548 +11.4%$187,100 +7.5%
    2019$1,390 -3.4%$174,100 +3.4%
    2018$1,439 +4.2%$168,300 +7.6%
    2017$1,380 $156,400 +1.8%
    2016$1,380 +4.8%$153,700 +6.4%
    2014$1,317 -9.4%$144,500
    2013$1,453 +19.1%$144,500 +2.7%
    2012$1,220 -12.2%$140,700 -3.2%
    2011$1,390 +14.1%$145,400 +0.2%
    2010$1,218 -3.8%$145,100 -3.7%
    2009$1,266 -32.6%$150,600 +4.8%
    2007$1,879 +39.4%$143,700 +23.5%
    2006$1,348 -2.3%$116,400
    2005$1,380 -1.9%$116,400
    2004$1,406 +15.6%$116,400
    2003$1,217 +11.8%$116,400 +71.7%
    2002$1,089 -3.3%$67,800 +200%
    2001$1,126 $22,600
    Find assessor info on the county website

    Neighborhood: 46517

    Nearby schools

    GreatSchools rating
    Schools provided by the listing agent
    • Elementary: Jimtown
    • Middle: Jimtown
    • High: Jimtown
    • District: Baugo Community

    Source: IRMLS. This data may not be complete. We recommend contacting the local school district to confirm school assignments for this home.

    Get pre-qualified for a loan
    At Zillow Home Loans, we can pre-qualify you in as little as 5 minutes with no impact to your credit score.

    An equal housing lender. NMLS #10287.