Skip main navigation
Closed
  • $193,300

    30966 Old Highway 371 Hwy #204, Pequot Lakes, MN 56472

    2beds
    1,220sqft
    Low Rise
    Built in 1985
    -- sqft lot
    $193,300 Zestimate®
    $158/sqft
    $1,632 Estimated rent

    Home value

    $193,300

    $176,000 - $213,000

    $1,632/mo

    Zestimate® history
    Loading
    Loading...

    Owner options

    List your home for rent

    $1,632/mo

    Rent Zestimate®

    Find your next renter with Zillow Rental Manager. Plus, with online applications, you can quickly screen prospective tenants – for free.

    Learn more

    $1,632/mo

    Rent Zestimate®

    Refinance and save

    $1,457/mo

    Est. payment

    Refinancing to a lower rate could help reduce your monthly payments and save thousands over the life of the loan.

    See today's rates

    $1,457/mo

    Est. payment

    Explore your selling options

    Work with a Zillow partner agent

    Leverage their expertise and Zillow's premium Showcase listings to get your home seen by more buyers.

    Get started

    List with your own agent

    Get your home in front of millions of buyers by listing it on Zillow.

    Learn how to do it

    Sell it yourself

    Take full control of how buyers see your home on Zillow by listing For Sale by Owner (FSBO).

    List your home

    What's special

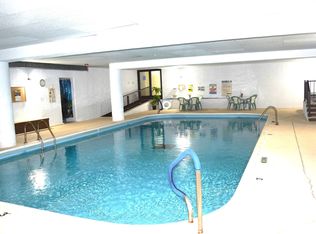
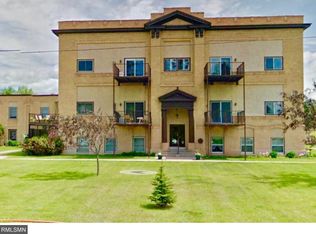
    Newly renovated 2 BR 1 BA Condo in Pequot Lakes. New windows, flooring and A/C. Features an open floor plan, heated indoor swimming pool and party room. Close to Paul Bunyan Trail and the lakes.

    This property is not currently displayed as for sale or rent on Zillow. This may be different from what's on other websites or public sources.

    Zillow last checked:

    Listing updated:

    Listed by:

    Steven Leary 218-821-5655,

    RE/MAX Lakes Area Realty- Baxter,

    Preston Peters 218-232-2713

    Bought with:

    Steven Leary

    RE/MAX Lakes Area Realty- Baxter

    Preston Peters

    Source: NorthstarMLS as distributed by MLS GRID,MLS#: 4782579MLS Logo

    Facts & features

    Interior

    Bedrooms & bathrooms
    • Bedrooms: 2
    • Bathrooms: 1
    • Full bathrooms: 1
    Rooms
    • Room types: Living Room, Dining Room, Family Room, Kitchen, Bedroom 1, Bedroom 2, Bedroom 3, Bedroom 4
    Bedroom 1
    • Level: Main
    • Area: 216 Square Feet
    • Dimensions: 12x18
    Bedroom 2
    • Level: Main
    • Area: 168 Square Feet
    • Dimensions: 12x14
    Dining room
    • Level: Main
    • Area: 108 Square Feet
    • Dimensions: 9x12
    Kitchen
    • Level: Main
    • Area: 120 Square Feet
    • Dimensions: 10x12
    Living room
    • Level: Main
    • Area: 255 Square Feet
    • Dimensions: 15x17
    Heating
    • Baseboard
    Cooling
    • Wall Unit(s)
    Appliances
    • Included: Dishwasher, Microwave, Range, Refrigerator
    • Laundry: Coin-op Laundry Owned
    Features
    • Basement: None
    • Has fireplace: No
    Interior area
    • Total structure area: 1,220
    • Total interior livable area: 1,220 sqft
    • Finished area above ground: 1,220
    • Finished area below ground: 0

    Property

    Parking
    • Total spaces: 1
    • Parking features: Detached
    • Garage spaces: 1
    Accessibility
    • Accessibility features: Accessible Elevator Installed
    Features
    • Has private pool: Yes
    • Pool features: Heated, Indoor, Shared
    Lot
    • Size: 1.8 Acres
    Details
    • Foundation area: 1220
    • Parcel number: 296000002040009
    • Lease amount: $0
    • Zoning description: Residential-Multi-Family

    Construction

    Type & style
    • Home type: Condo
    • Property subtype: Low Rise
    • Attached to another structure: Yes
    Materials
    • Stucco
    Condition
    • New construction: No
    • Year built: 1985

    Utilities & green energy

    • Gas: Electric
    • Sewer: City Sewer/Connected
    • Water: City Water/Connected

    Community & HOA

    Community
    • Security: Fire Sprinkler System
    HOA
    • Has HOA: Yes
    • Amenities included: Coin-op Laundry Owned, Fire Sprinkler System
    • Services included: Maintenance Structure, Hazard Insurance, Maintenance Grounds, Security, Shared Amenities, Lawn Care, Water
    • HOA fee: $275 monthly
    • HOA name: Scandia North HOA
    • HOA phone: 218-568-8055
    Location
    • Region: Pequot Lakes

    Financial & listing details

    • Price per square foot: $158/sqft
    • Annual tax amount: $574
    • Date on market: 10/8/2024
    • Cumulative days on market: 112 days

    Price history

    DateEventPrice
    5/16/2017Sold$97,850+8.8%$80/sqft
    Source: NorthstarMLS as distributed by MLS GRID #4782579 Report a problem
    11/25/2014Sold$89,900$74/sqft
    Source: NorthstarMLS as distributed by MLS GRID #4510526 Report a problem

    Public tax history

    Tax history is unavailable.

    Neighborhood: 56472

    Nearby schools

    GreatSchools rating
    Get pre-qualified for a loan
    At Zillow Home Loans, we can pre-qualify you in as little as 5 minutes with no impact to your credit score.

    An equal housing lender. NMLS #10287.

    Sell for more on Zillow
    Get a Zillow Showcase℠ listing at no additional cost and you could sell for .
    $193,300
    2% more
    +$3,866
    With Zillow Showcase(estimated)
    $197,166