A wonderful home with ORIGINAL OWNERS...you don’t want to miss this amazing Temeku Hills GOLF COURSE VIEW home, perfectly positioned on the 7th hole of the popular Legends 18-Hole Golf Course! Featuring 3 bedrooms upstairs, a large downstairs office that could become a 4th bedroom, a HUGE upstairs loft, 2.5 bathrooms, LOW TAXES, LOW HOA, a 2-car garage, and this home offers an incredible setting with no front or rear neighbors. The front and backyards are meticulously landscaped. As you step inside you are greeted with soaring ceilings, tons of natural light, hardwood flooring throughout the main first-floor living areas, and plantation shutters throughout. The spacious downstairs office offers abundant cabinetry and storage. A convenient half bath and under-stair storage add functionality. Formal living and dining rooms are ideal for entertaining. The large kitchen features tile flooring, granite countertops, double sink, double oven, convection microwave, all-new stainless steel appliances, gas cooktop, walk-in pantry, media niche, and tons of cabinet storage. The kitchen opens directly to the spacious family room with fireplace, creating a desirable great-room layout. Upstairs features all-new carpet and a MASSIVE loft with endless possibilities for a game room, theater, gym, or additional living space. The oversized primary suite is a true retreat with his-and-hers walk-in closets, dual sinks, separate vanity, walk-in shower, soaking Jacuzzi tub, and a gorgeous private deck showcasing incredible golf course views. Two additional bedrooms are generous in size, one with a walk-in closet, and share a convenient Jack-and-Jill bathroom with shower/tub combo. Step outside to a low-maintenance backyard oasis featuring your very own multi-hole chipping green with multiple areas around the yard to practice your short game, all while enjoying amazing views overlooking the golf course. Perfect for relaxing or entertaining. Additional highlights include newer AC and furnace. Temeku Hills offers resort-style amenities including a clubhouse, pool and spa, fitness center, tennis and sports courts, golf, and scenic walking trails—all with a LOW HOA. Conveniently located near Temecula Wine Country, shopping, dining, Old Town Temecula, and award-winning schools including Vintage Hills Elementary, Margarita Middle, and Temecula Valley High. This home delivers the perfect combination of GOLF COURSE VIEWS, location, lifestyle, space, and comfort—don’t miss it!
Sold for $724,900
Listed by: Performance Estates & Homes • Jim Holbrook • Contact: 951-514-0734
Bought with: HomeSmart Realty West
Zestimate®
$724,900
30967 Brassie Ln, Temecula, CA 92591
3beds
2,456sqft
Single Family Residence
Built in 1998
5,663 Square Feet Lot
$724,900 Zestimate®
$295/sqft
$3,454 Estimated rent
Home value
$724,900
$660,000 - $790,000
$3,454/mo
Zestimate® history
Owner options
List your home for rent
$3,454/mo
Rent Zestimate®
Find your next renter with Zillow Rental Manager. Plus, with online applications, you can quickly screen prospective tenants – for free.
$3,454/mo
Rent Zestimate®
Refinance and save
$4,999/mo
Est. payment
Refinancing to a lower rate could help reduce your monthly payments and save thousands over the life of the loan.
$4,999/mo
Est. payment
Explore your selling options
Work with a Zillow partner agent
Leverage their expertise and Zillow's premium Showcase listings to get your home seen by more buyers.
Get startedList with your own agent
Get your home in front of millions of buyers by listing it on Zillow.
Learn how to do itSell it yourself
Take full control of how buyers see your home on Zillow by listing For Sale by Owner (FSBO).
List your homeWhat's special
Zillow last checked:
Listing updated:
Listed by:
Jim Holbrook DRE #01709606 951-514-0734,
Performance Estates & Homes,
Nicole Caldwell DRE #01989055,
Performance Estates & Homes
Bought with:
Tanya Gaitan, DRE #01416812
HomeSmart Realty West
Source: CRMLS,MLS#: SW26176933 Originating MLS: California Regional MLS
Originating MLS: California Regional MLSFacts & features
Interior
Bedrooms & bathrooms
- Bedrooms: 3
- Bathrooms: 3
- Full bathrooms: 2
- 1/2 bathrooms: 1
- Main level bathrooms: 1
Rooms
- Room types: Entry/Foyer, Family Room, Kitchen, Laundry, Loft, Living Room, Office, Other, Pantry, Dining Room
Bathroom
- Features: Bathroom Exhaust Fan, Bathtub, Dual Sinks, Jetted Tub, Separate Shower, Tub Shower, Upgraded, Walk-In Shower
Kitchen
- Features: Galley Kitchen
Kitchen
- Features: Granite Counters, Kitchen Island, Walk-In Pantry
Other
- Features: Walk-In Closet(s)
Pantry
- Features: Walk-In Pantry
Heating
- Central, Forced Air, Fireplace(s)
Cooling
- Central Air
Appliances
- Included: Dishwasher, Gas Cooktop, Disposal, Gas Oven, Gas Water Heater, Microwave, Refrigerator, Range Hood, Vented Exhaust Fan, Water To Refrigerator, Water Heater
- Laundry: Laundry Room
Features
- Breakfast Bar, Ceiling Fan(s), Separate/Formal Dining Room, Eat-in Kitchen, Granite Counters, Open Floorplan, Pantry, Stone Counters, Recessed Lighting, Galley Kitchen, Loft, Walk-In Pantry, Walk-In Closet(s)
- Flooring: Carpet, Tile, Wood
- Windows: Plantation Shutters
- Has fireplace: Yes
- Fireplace features: Family Room
- Common walls with other units/homes: No Common Walls
Interior area
- Total interior livable area: 2,456 sqft
Property
Parking
- Total spaces: 2
- Parking features: Concrete
- Attached garage spaces: 2
Features
- Levels: Two
- Stories: 2
- Entry location: 2
- Patio & porch: Deck
- Exterior features: Rain Gutters
- Pool features: Community, Heated, Association
- Has spa: Yes
- Spa features: Association, Community, Heated
- Fencing: Vinyl
- Has view: Yes
- View description: Golf Course, Mountain(s), Neighborhood
Lot
- Size: 5,663 Square Feet
- Features: Drip Irrigation/Bubblers, Front Yard, Lawn, Landscaped, On Golf Course, Sprinklers Timer, Sprinkler System
Details
- Parcel number: 953240015
- Special conditions: Standard,Trust
Construction
Type & style
- Home type: SingleFamily
- Property subtype: Single Family Residence
Materials
- Foundation: Slab
- Roof: Tile
Condition
- Turnkey
- New construction: No
- Year built: 1998
Utilities & green energy
- Sewer: Public Sewer
- Water: Public
Community & HOA
Community
- Features: Curbs, Golf, Storm Drain(s), Street Lights, Suburban, Sidewalks, Pool
HOA
- Has HOA: Yes
- Amenities included: Billiard Room, Clubhouse, Sport Court, Maintenance Grounds, Meeting Room, Meeting/Banquet/Party Room, Other Courts, Picnic Area, Playground, Pickleball, Pool, Recreation Room, Spa/Hot Tub, Tennis Court(s), Trail(s)
- HOA fee: $120 monthly
- HOA name: Temeku
- HOA phone: 951-506-3303
Location
- Region: Temecula
Financial & listing details
- Price per square foot: $295/sqft
- Tax assessed value: $388,409
- Date on market: 9/14/2026
- Listing terms: Cash,Cash to New Loan,Conventional,Cal Vet Loan,1031 Exchange,FHA,VA Loan,VA No Loan,VA No No Loan
- Road surface type: Paved
Price history
| Date | Event | Price |
|---|---|---|
| 9/14/2026 | Sold | $724,900$295/sqft |
Source:  CRMLS #SW26176933 Report a problem CRMLS #SW26176933 Report a problem | ||
| 8/26/2026 | Pending sale | $724,900+203.9%$295/sqft |
Source: CRMLS #SW26176933 Report a problem | ||
| 5/22/1998 | Sold | $238,500$97/sqft |
Source: Public Record Report a problem | ||
Public tax history
| Year | Property taxes | Tax assessment |
|---|---|---|
| 2026 | -- | $388,409 +2% |
| 2025 | $4,726 +1.5% | $380,794 +2% |
| 2024 | $4,654 +0.9% | $373,328 +2% |
| 2023 | $4,612 +2.4% | $366,009 +2% |
| 2022 | $4,505 +2.2% | $358,833 +2% |
| 2021 | $4,409 +1.1% | $351,798 +1% |
| 2020 | $4,359 +1.5% | $348,192 +2% |
| 2019 | $4,294 +2.1% | $341,366 +2% |
| 2018 | $4,207 +1.9% | $334,673 +2% |
| 2017 | $4,130 | $328,112 +2% |
| 2016 | $4,130 +3.8% | $321,679 +1.5% |
| 2015 | $3,978 +3.1% | $316,849 +2% |
| 2014 | $3,858 | $310,644 +0.5% |
| 2013 | -- | $309,242 +2% |
| 2012 | -- | $303,179 +2% |
| 2011 | -- | $297,235 +0.8% |
| 2010 | -- | $295,016 -0.2% |
| 2009 | -- | $295,719 +2% |
| 2008 | -- | $289,922 +2% |
| 2007 | -- | $284,238 +2% |
| 2006 | -- | $278,666 +2% |
| 2005 | -- | $273,203 +3.9% |
| 2003 | -- | $262,940 +2% |
| 2002 | -- | $257,785 +2% |
| 2001 | $3,284 +1.9% | $252,731 +2% |
| 2000 | $3,221 | $247,776 |
Find assessor info on the county website
Neighborhood: 92591
Nearby homes
- $721,8003 bd3 ba2.4k sqft30959 Brassie Ln, Temecula, CA 92591Off Market
- $758,8003 bd3 ba2.2k sqft30975 Brassie Ln, Temecula, CA 92591For Sale

- $684,0003 bd2 ba2.4k sqft30951 Brassie Ln, Temecula, CA 92591Off Market
- $780,0002 bd2 ba1.7k sqft30983 Brassie Ln, Temecula, CA 92591Sold
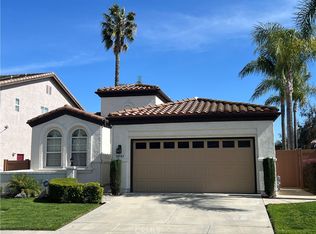
- $715,4003 bd2 ba2k sqft30943 Brassie Ln, Temecula, CA 92591Off Market
- $715,4004 bd2 ba2.4k sqft30991 Brassie Ln, Temecula, CA 92591Off Market
- $698,9002 bd2 ba1.7k sqft30973 Mashie Way, Temecula, CA 92591Off Market
- $672,9002 bd2 ba1.7k sqft30965 Mashie Way, Temecula, CA 92591Off Market
Nearby schools
GreatSchools rating
- 8/10Vintage Hills Elementary SchoolGrades: K-5Distance: 1 mi
- 5/10Margarita Middle SchoolGrades: 6-8Distance: 0.8 mi
- 9/10Temecula Valley High SchoolGrades: 9-12Distance: 0.6 mi
Get a cash offer in 3 minutes
Find out how much your home could sell for in as little as 3 minutes with a no-obligation cash offer.
Estimated market value
$724,900
Get a cash offer in 3 minutes
Find out how much your home could sell for in as little as 3 minutes with a no-obligation cash offer.
Estimated market value
$724,900
- California
- Riverside County
- Temecula
- 92591
- 30967 Brassie Ln
