Simple. Sophisticated. Chic. This model-like three-bedroom home feels beautifully composed from the moment you step inside. Gorgeous flooring flows through the light-filled living spaces, complemented by thoughtfully selected lighting and a clean, modern palette.
At the center of the home, an impressive kitchen island creates a natural gathering place for everyday meals and entertaining. Walk-in Pantry is generous in size. Crisp white cabinetry, w Calacatta countertops and a bright white backsplash give the kitchen a fresh, polished look, while the open design connects effortlessly with the spacious living area.
The primary suite offers a peaceful retreat with beautifully coordinated bathroom finishes and walk-in closet. Two additional bedrooms provide comfortable, flexible spaces, including one currently styled as a home office. An indoor laundry room adds everyday convenience.
Outside, the backyard is ready for the next owner’s vision, framed by block walls and one of the home’s most desirable features—no homes directly behind it. Open hillside and mountain views create a wonderful sense of space and privacy.
With 10 owner-owned solar panels, no HOA and a beautifully maintained interior, this home proves that understated design can still make an unforgettable impression.
For sale
Listed by: Better Homes and Gardens Real Estate Champions • Miriam Rey • Contact: 951-323-6619
$589,000
30969 Alister Ln, Winchester, CA 92596
3beds
1,746sqft
Single Family Residence
Built in 2023
6,203 Square Feet Lot
$594,400 Zestimate®
$337/sqft
$-- HOA
What's special
- 8 days
- 374
- 29
Zillow last checked:
Listing updated:
Listed by:
Miriam Rey DRE #01243628 951-323-6619,
Better Homes and Gardens Real Estate Champions
Source: CRMLS,MLS#: IG26188745 Originating MLS: California Regional MLS
Originating MLS: California Regional MLSFacts & features
Interior
Bedrooms & bathrooms
- Bedrooms: 3
- Bathrooms: 2
- Full bathrooms: 2
- Main level bathrooms: 2
- Main level bedrooms: 3
Rooms
- Room types: Bedroom, Great Room, Living Room, Primary Bedroom
Primary bedroom
- Features: Primary Suite
Bedroom
- Features: All Bedrooms Down
Heating
- Central
Cooling
- Central Air
Appliances
- Included: Dishwasher, Electric Oven, Electric Range
- Laundry: Electric Dryer Hookup
Features
- All Bedrooms Down, Primary Suite
- Has fireplace: No
- Fireplace features: None
- Common walls with other units/homes: No Common Walls
Interior area
- Total interior livable area: 1,746 sqft
Property
Parking
- Total spaces: 2
- Parking features: Garage - Attached
- Attached garage spaces: 2
Features
- Levels: One
- Stories: 1
- Entry location: Front
- Pool features: None
- Has view: Yes
- View description: Hills
Lot
- Size: 6,203 Square Feet
- Features: Back Yard, Desert Front, Front Yard, Rectangular Lot
Details
- Parcel number: 461790015
- Special conditions: Standard
Construction
Type & style
- Home type: SingleFamily
- Property subtype: Single Family Residence
Condition
- New construction: No
- Year built: 2023
Utilities & green energy
- Sewer: Public Sewer
- Water: Public
Green energy
- Energy generation: Solar
Community & HOA
Community
- Features: Curbs, Gutter(s), Sidewalks
Location
- Region: Winchester
Financial & listing details
- Price per square foot: $337/sqft
- Tax assessed value: $576,696
- Date on market: 9/1/2026
- Cumulative days on market: 9 days
- Listing terms: Cash,Cash to New Loan,Conventional,FHA,Fannie Mae,Freddie Mac,Submit
Estimated market value
$594,400
$565,000 - $624,000
$3,203/mo
Price history
| Date | Event | Price |
|---|---|---|
| 9/1/2026 | Listed for sale | $589,000$337/sqft |
Source:  CRMLS #IG26188745 Report a problem CRMLS #IG26188745 Report a problem | ||
Public tax history
| Year | Property taxes | Tax assessment |
|---|---|---|
| 2026 | -- | $576,696 +2% |
| 2025 | $10,103 +152.6% | $565,389 +1931.7% |
| 2024 | $4,000 | $27,829 |
Find assessor info on the county website
Monthly payment
Est. payment
Payment breakdown
Explore the cost of this home by adjusting the details. Changes won't be saved.Climate risks
Neighborhood: 92596
Nearby schools
Schools provided by the listing agent
- Elementary: Winchester
- Middle: Rancho Viejo
- High: Tahquitz
Source: CRMLS. This data may not be complete. We recommend contacting the local school district to confirm school assignments for this home.
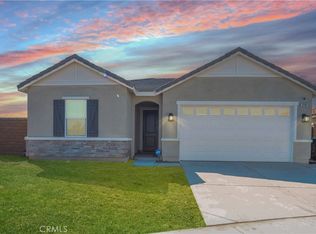


Similar homes
- $557,0004 bd2 ba2k sqft29081 Soffel Ln, Winchester, CA 92596For Sale
 MLS ID #SW26147092, Sara Sosa, Mogul Real Estate. CRMLS
 - $603,9904 bd3 ba1.9k sqft31379 Trappers Loop, Winchester, CA 92596New Construction
 Richmond Homes
 - $611,0904 bd3 ba1.9k sqft31378 Trappers Loop, Winchester, CA 92596New Construction
 Richmond Homes
 - $550,0003 bd3 ba2k sqft29608 Marco Ct, Winchester, CA 92596For Sale
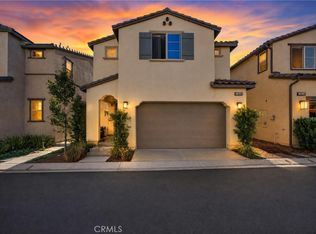 MLS ID #SW26179647, Nicholas Anselmo, Abundance Real Estate. CRMLS
Local buyer's agents are ready to help
