Skip main navigation
Sold for $840,000
  • $840,000

    3097 Bobwhite Way, Richland, WA 99354

    4beds
    3,070sqft
    Single Family Residence
    Built in 2021
    9,147 Square Feet Lot
    $839,200 Zestimate®
    $274/sqft
    $3,021 Estimated rent

    Home value

    $839,200

    $789,000 - $890,000

    $3,021/mo

    Zestimate® history
    Loading
    Loading...

    Owner options

    List your home for rent

    $3,021/mo

    Rent Zestimate®

    Find your next renter with Zillow Rental Manager. Plus, with online applications, you can quickly screen prospective tenants – for free.

    Learn more

    $3,021/mo

    Rent Zestimate®

    Refinance and save

    $5,160/mo

    Est. payment

    Refinancing to a lower rate could help reduce your monthly payments and save thousands over the life of the loan.

    See today's rates

    $5,160/mo

    Est. payment

    Explore your selling options

    Work with a Zillow partner agent

    Leverage their expertise and Zillow's premium Showcase listings to get your home seen by more buyers.

    Get started

    List with your own agent

    Get your home in front of millions of buyers by listing it on Zillow.

    Learn how to do it

    Sell it yourself

    Take full control of how buyers see your home on Zillow by listing For Sale by Owner (FSBO).

    List your home

    What's special

    Cozy gas fireplaceModern comfortUpscale finishes throughoutStucco exteriorScenic surroundingsAmple closet spaceLarge windows
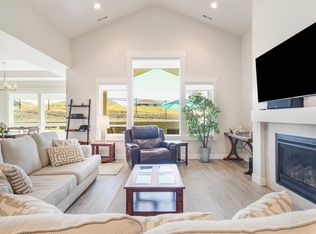
    MLS# 291177 Welcome to this better-than-new rambler located on the golf course in the desirable Horn Rapids community of Richland. Built in 2021 and offering 3,070 square feet of thoughtfully designed living space, this beautifully crafted single-level home combines modern comfort with scenic surroundings and upscale finishes throughout. From the moment you arrive, the home’s clean architectural lines, stucco exterior, and manicured landscaping create an inviting first impression. Step inside to discover an abundance of perfectly selected and awe-striking upgrades throughout. Anchored by bright and open floor plan featuring raised ceilings, large windows, and a seamless flow between the living, dining, and kitchen spaces—perfect for both everyday living and entertaining. The spacious living room serves as the heart of the home and features a cozy gas fireplace, creating a warm and welcoming atmosphere for relaxing evenings. Just beyond, the kitchen features granite and quartz countertops, a large center island, breakfast bar seating, pantry storage, and a blend of electric and gas appliances. The adjacent dining spaces offer flexibility for casual meals or formal gatherings. This home offers four generously sized bedrooms and three bathrooms, providing comfortable accommodations for family or guests. The primary suite is a private retreat on the main level and includes a spacious bedroom, ensuite bath, and ample closet space. Additional bedrooms are thoughtfully positioned for privacy and versatility. Step outside to enjoy the covered patio overlooking the golf course—an ideal setting for morning coffee, outdoor dining, or simply taking in the peaceful views of the mountains beyond the golf course. Enjoy the professionally install mature landscaping, lush with minimal effort, including zero-scape lawn at the backyard. The attached three-car garage offers abundant storage and convenience for vehicles, recreational gear, or workspace needs. Located within the Horn Rapids community, residents enjoy amenities including a community pool and maintained common areas. You MUST see this one in person, the photos are good, but the property shows even better!

    Zillow last checked:

    Listing updated:

    Listed by:

    Kellen Adcock 509-554-0460,

    1Triple7-1.777% / HomeSmart Elite Brokers

    Bought with:

    Katie Teas, 20118138

    Windermere Group One/Tri-Cities

    Source: PACMLS,MLS#: 291177MLS Logo

    Facts & features

    Interior

    Bedrooms & bathrooms
    • Bedrooms: 4
    • Bathrooms: 3
    • Full bathrooms: 3
    Bedroom
    • Level: M
    Bedroom 1
    • Level: M
    Bedroom 2
    • Level: M
    Bedroom 3
    • Level: M
    Dining room
    • Level: M
    Kitchen
    • Level: M
    Living room
    • Level: M
    Heating
    • Forced Air, Gas, Furnace
    Cooling
    • Central Air, Heat Pump, Electric
    Appliances
    • Included: Cooktop, Dishwasher, Disposal, Microwave, Range/Oven, Refrigerator, Water Softener Owned
    Features
    • Coffered Ceiling(s), Raised Ceiling(s), Ceiling Fan(s)
    • Flooring: Carpet, Tile, Vinyl
    • Windows: Double Pane Windows, Windows - Vinyl, Drapes/Curtains/Blinds
    • Basement: None
    • Number of fireplaces: 1
    • Fireplace features: 1, Gas, Living Room
    Interior area
    • Total structure area: 3,070
    • Total interior livable area: 3,070 sqft

    Property

    Parking
    • Total spaces: 3
    • Parking features: Attached, Garage Door Opener, Finished, 3 car
    • Attached garage spaces: 3
    Features
    • Levels: 1 Story
    • Stories: 1
    • Patio & porch: Patio/Covered, Patio/Open
    • Exterior features: Water Feature, Irrigation
    • Pool features: Community, Membership Included
    • Fencing: Fenced
    • Has view: Yes
    • Frontage type: Golf Course
    Lot
    • Size: 9,147 Square Feet
    • Dimensions: 105 x 88
    • Features: Located in City Limits, Plat Map - Recorded, Plat Map - Approved
    Details
    • Parcel number: 120083020000015
    • Zoning description: Residential

    Construction

    Type & style
    • Home type: SingleFamily
    • Property subtype: Single Family Residence
    Materials
    • Masonry, Stucco
    • Foundation: Concrete, Crawl Space
    • Roof: Comp Shingle
    Condition
    • Existing Construction (Not New)
    • New construction: No
    • Year built: 2021

    Utilities & green energy

    • Water: Public
    • Utilities for property: Sewer Connected

    Community & HOA

    Community
    • Subdivision: Horn Rapids
    HOA
    • Has HOA: Yes
    • HOA fee: $108 monthly
    Location
    • Region: Richland

    Financial & listing details

    • Price per square foot: $274/sqft
    • Tax assessed value: $742,560
    • Annual tax amount: $6,890
    • Date on market: 4/30/2026
    • Listing terms: Cash,Conventional,FHA,VA Loan
    • Electric utility on property: Yes

    Price history

    DateEventPrice
    4/30/2026Sold$840,000-1.8%$274/sqft
    Source: PACMLS #291177 Report a problem
    3/23/2026Pending sale$855,000$279/sqft
    Source: PACMLS #291177 Report a problem
    3/12/2026Listed for sale$855,000+52.7%$279/sqft
    Source: PACMLS #291177 Report a problem
    3/5/2021Sold$559,900$182/sqft
    Source: PACMLS #249226 Report a problem
    1/11/2021Listed for sale$559,900$182/sqft
    Source: PACMLS #249226 Report a problem

    Public tax history

    YearProperty taxesTax assessment
    2024$6,890 $742,560 +19.1%
    2023-- $623,420 +13.3%
    2022$5,468 +0.7%$550,400 +11.7%
    2021$5,429 +568.1%$492,750 +603.9%
    2020$813 $70,000
    Find assessor info on the county website

    Neighborhood: 99354

    Nearby schools

    GreatSchools rating
    Schools provided by the listing agent
    • District: Richland

    Source: PACMLS. This data may not be complete. We recommend contacting the local school district to confirm school assignments for this home.

    Get pre-qualified for a loan
    At Zillow Home Loans, we can pre-qualify you in as little as 5 minutes with no impact to your credit score.

    An equal housing lender. NMLS #10287.

    Sell for more on Zillow
    Get a Zillow Showcase℠ listing at no additional cost and you could sell for .
    $839,200
    2% more
    +$16,784
    With Zillow Showcase(estimated)
    $855,984