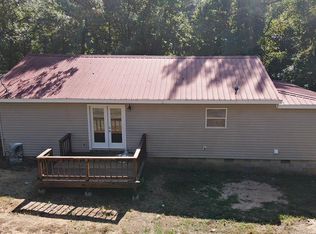
Welcome to this beautifully remodeled 3-bedroom, 2-bath home located on Curtis Road in Gurdon. Situated on approximately one acre, this property offers a peaceful setting with plenty of outdoor space and privacy. Inside, the home has been refreshed throughout with a bright, modern farmhouse style. The spacious open living and kitchen area features white paneled walls and ceilings, durable wood-look flooring, bold black trim, and plenty of natural light. The updated kitchen offers new cabinetry, countertops, a subway-tile backsplash, and an inviting layout with room for dining and entertaining. Both bathrooms have been completely updated with stylish finishes, including modern vanities, new fixtures, and beautifully finished tub and shower areas. Additional improvements include a new roof, central heating and air, updated flooring, fresh finishes, and new features throughout the home. Outside, enjoy the covered front porch, a private rear entry, and an acre of land surrounded by mature trees. This move-in-ready home combines modern updates, comfortable living space, and a quiet country feel just outside Gurdon.
Active
Price cut: $6K (8/31)
$159,000
3097 Central Rd, Gurdon, AR 71743
3beds
1,036sqft
Single Family Residence
Built in ----
1 Acres Lot
$-- Zestimate®
$153/sqft
$-- HOA
What's special
Private rear entryBright modern farmhouse styleBold black trimApproximately one acreModern vanitiesCentral heating and airUpdated flooring
- 52 days
- 144
- 24
Zillow last checked:
Listing updated:
Listed by:
Falicia Samuels 870-210-0958,
Crye*Leike Pro Elite Realty 870-293-1111
Source: CARMLS,MLS#: 26030892
Facts & features
Interior
Bedrooms & bathrooms
- Bedrooms: 3
- Bathrooms: 2
- Full bathrooms: 2
Dining room
- Features: Living/Dining Combo
Heating
- Electric
Cooling
- Electric
Appliances
- Included: None
- Laundry: Laundry Room
Features
- 3 Bedrooms Same Level
- Flooring: Luxury Vinyl
- Has fireplace: No
- Fireplace features: None
Interior area
- Total structure area: 1,036
- Total interior livable area: 1,036 sqft
Property
Parking
- Parking features: None
Features
- Levels: One
- Stories: 1
- Patio & porch: Deck
Lot
- Size: 1 Acres
- Features: Level, Rural Property
Details
- Parcel number: 0105908000
Construction
Type & style
- Home type: SingleFamily
- Architectural style: Country
- Property subtype: Single Family Residence
Materials
- Frame
- Foundation: Crawl Space
- Roof: Metal
Condition
- New construction: No
Utilities & green energy
- Water: Public
Community & HOA
Community
- Subdivision: Metes & Bounds
HOA
- Has HOA: No
Location
- Region: Gurdon
Financial & listing details
- Price per square foot: $153/sqft
- Tax assessed value: $59,100
- Annual tax amount: $395
- Date on market: 7/30/2026
- Listing terms: VA Loan,FHA,Conventional,Cash,USDA Loan
- Road surface type: Gravel
Estimated market value
Not available
Estimated sales range
Not available
$1,032/mo
Price history
| Date | Event | Price |
|---|---|---|
| 8/31/2026 | Price change | $159,000-3.6%$153/sqft |
Source:  CARMLS #26030892 Report a problem CARMLS #26030892 Report a problem | ||
| 7/30/2026 | Listed for sale | $165,000+842.9%$159/sqft |
Source: CARMLS #26030892 Report a problem | ||
| 4/24/2014 | Sold | $17,500$17/sqft |
Source: Public Record Report a problem | ||
Public tax history
| Year | Property taxes | Tax assessment |
|---|---|---|
| 2025 | $419 +16.4% | $7,645 +10% |
| 2024 | $360 | $6,950 |
| 2023 | $360 | $6,950 |
| 2022 | $360 | $6,950 |
| 2021 | $360 +3.1% | $6,950 |
| 2020 | $349 +11.1% | $6,950 +13.4% |
| 2019 | $314 | $6,130 |
| 2018 | $314 +4617.1% | $6,130 |
| 2017 | $7 -81.7% | $6,130 -18.7% |
| 2016 | $36 | $7,540 |
| 2015 | $36 -88.9% | $7,540 +4.1% |
| 2014 | $329 | $7,240 |
| 2013 | -- | $7,240 |
| 2012 | -- | $7,240 |
| 2011 | -- | $7,240 +1.5% |
| 2010 | -- | $7,130 +5% |
| 2009 | -- | $6,790 +16.2% |
| 2008 | -- | $5,845 |
Find assessor info on the county website
Monthly payment
Est. payment
Payment breakdown
Explore the cost of this home by adjusting the details. Changes won't be saved.Climate risks
Neighborhood: 71743
Similar homes
- $160,0003 bd2 ba1.1k sqft1107 Dogwood Dr, Gurdon, AR 71743For Sale

 MLS ID #26028802, Falicia Samuels, Crye*Leike Pro Elite Realty. CARMLS
 - $--3 bd2 ba1.3k sqft204 Phillips Dr, Gurdon, AR 71743Auction
 Auction.com 1
 - $99,9003 bd1 ba1k sqft68 Boyce Rd, Gurdon, AR 71743For Sale
 MLS ID #26025038, Brenda Benson, Bluebird Real Estate, LLC. CARMLS
 - $150,0003 bd1 ba1.2k sqft307 Lower Lake Rd, Arkadelphia, AR 71923For Sale
 MLS ID #26032895, Wanda Lathem, Bluebird Real Estate, LLC. CARMLS
 - $90,0003 bd2 ba1.2k sqft4174 Central Rd, Gurdon, AR 71743For SaleMLS ID #26019687, Wanda Lathem, Bluebird Real Estate, LLC. CARMLS
- $149,5003 bd1 ba1.1k sqft70 Whippoorwill Ln, Arkadelphia, AR 71923For SaleMLS ID #26026910, Wes Reeder, Reeder Realty. CARMLS
- $80,0003 bd1 ba1.2k sqft4161 S 67th Hwy, Gurdon, AR 71743For SaleMLS ID #25047439, Wanda Lathem, Bluebird Real Estate, LLC. CARMLS
- $158,0003 bd2 ba1.4k sqft242 N 24th St, Arkadelphia, AR 71923For SaleMLS ID #26030902, Ashley Nelson, Keller Williams Realty Hot Springs. CARMLS
- $149,5003 bd2 ba1.1k sqft2308 Sylvia St, Arkadelphia, AR 71923For SaleMLS ID #26023833, Rita K Smith, Bluebird Real Estate, LLC. CARMLS
- $90,0002 bd1 ba816 sqft705 N 9th St, Gurdon, AR 71743For SaleMLS ID #26019417, Mandy Ledbetter, Crye*Leike Pro Elite Realty. CARMLS
- $165,0003 bd2 ba1.3k sqft2606 Lynwood Dr, Arkadelphia, AR 71923For SaleMLS ID #26003069, Betty Patton, Bluebird Real Estate, LLC. CARMLS
- $190,0003 bd2 ba1.5k sqft51 Gorman Loop, Arkadelphia, AR 71923For SaleMLS ID #26035219, Heather Vaughn, Lake Hamilton Realty, Inc.. CARMLS
- $168,0003 bd2 ba1.5k sqft1437 Lincoln St, Arkadelphia, AR 71923For SaleMLS ID #26025175, Jason Edington, Keller Williams Realty Hot Springs. CARMLS
- $133,0003 bd2 ba1k sqft6 Carriage Pl, Arkadelphia, AR 71923For SaleMLS ID #26033549, Falicia Samuels, Crye*Leike Pro Elite Realty. CARMLS
- $190,0003 bd2 ba1.2k sqft1900 Oconnell St, Arkadelphia, AR 71923For SaleMLS ID #26031246, Jason Edington, Keller Williams Realty Hot Springs. CARMLS
- $166,0003 bd2 ba1.4k sqft226 N 14th St, Arkadelphia, AR 71923For SaleMLS ID #26015213, Brenda Benson, Bluebird Real Estate, LLC. CARMLS
