Skip main navigation
Sold
Street View
  • Price Unknown

    3097 Coyote Park Dr, El Paso, TX 79938

    5beds
    2,929sqft
    Single Family Residence
    Built in 2016
    8,276 Square Feet Lot
    $477,400 Zestimate®
    $--/sqft
    $2,774 Estimated rent

    Home value

    $477,400

    $454,000 - $501,000

    $2,774/mo

    Zestimate® history
    Loading
    Loading...

    Owner options

    List your home for rent

    $2,774/mo

    Rent Zestimate®

    Find your next renter with Zillow Rental Manager. Plus, with online applications, you can quickly screen prospective tenants – for free.

    Learn more

    $2,774/mo

    Rent Zestimate®

    Refinance and save

    Refinancing to a lower rate could help reduce your monthly payments and save thousands over the life of the loan.

    See today's rates

    Explore your selling options

    Work with a Zillow partner agent

    Leverage their expertise and Zillow's premium Showcase listings to get your home seen by more buyers.

    Get started

    List with your own agent

    Get your home in front of millions of buyers by listing it on Zillow.

    Learn how to do it

    Sell it yourself

    Take full control of how buyers see your home on Zillow by listing For Sale by Owner (FSBO).

    List your home

    What's special

    Double car garageRecessed lightingWalk-in closetCloset doorsEnsuite bathroomRv parkingBar area
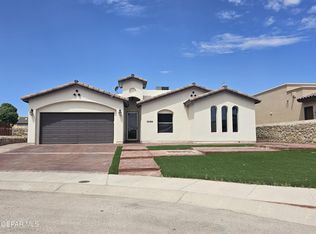
    Welcome to 3097 Coyote Park Drive! This stunning 4-bedroom, 1-flex room, 3-bathroom house is now available for sale. Situated on a corner cul-de-sac lot, this property offers a spacious and inviting living space of 2,929 square feet. As you approach the front of the home, you'll be greeted by stamped concrete pathways and beautifully landscaped planters. The charming courtyard adds a touch of elegance to the entrance. With a double car garage and RV parking, there's plenty of space for all your vehicles. Step inside through the impressive 8-foot metal double entry doors and you'll find yourself in a home filled with high-quality finishes and thoughtful design. The main living areas feature tile flooring, while the bedrooms boast hardwood floors. Every room is equipped with ceiling fans for added comfort. The kitchen is a chef's dream, complete with granite countertops, wooden cabinets, and a pantry for ample storage. Cooking will be a breeze with the 5-burner cooktop and built-in oven and microwave. Enjoy your meals in the breakfast area or entertain guests in the formal dining room. The great room is truly the heart of this home, featuring 12-foot ceilings with vigas and a built-in entertainment center adorned with stone and cantera stone accents. Stay connected with built-in radio and intercom systems throughout all rooms. Relaxation awaits in the luxurious master suite, which includes an ensuite bathroom with a jetted tub and separate shower. The walk-in closet provides plenty of space for all your belongings. Outside, you'll find an oasis perfect for entertaining or unwinding. The backyard features an in-ground pool for those hot summer days. Host barbecues at the outdoor Napoleon gas grill and bar area, complete with a sink. Gather around the outdoor fireplace while watching your favorite shows on the outdoor TV. Additional features of this home include shutters, recessed lighting, refrigerated air, 8-foot doors and closet doors, a utility room with a built-in sink, a Rinnai tankless water heater, and a Smartbox and shelving in the garage. Don't miss out on this incredible opportunity to own a beautiful home with an abundance of amenities. Schedule your private showing today!

    Zillow last checked:

    Listing updated:

    Listed by:

    Joel Anaya 0656776 915-255-5900,

    Harris Real Estate Group, Inc.

    Bought with:

    Rene Fernando Botello, 0630866

    Home Guide Real Estate LLC

    Source: GEPAR,MLS#: 888374MLS Logo

    Facts & features

    Interior

    Bedrooms & bathrooms
    • Bedrooms: 5
    • Bathrooms: 3
    • Full bathrooms: 2
    • 3/4 bathrooms: 1
    Heating
    • Central, Forced Air
    Cooling
    • Refrigerated, Ceiling Fan(s)
    Appliances
    • Included: Cooktop, Dishwasher, Microwave, Range Hood, Tankless Water Heater
    Features
    • Double Vanity, Built-in Features, Ceiling Fan(s), Entrance Foyer, Kitchen Island, MB Jetted Tub, Pantry, Walk-In Closet(s)
    • Flooring: Tile, Hardwood
    • Windows: Double Pane Windows
    • Number of fireplaces: 1
    Interior area
    • Total structure area: 2,929
    • Total interior livable area: 2,929 sqft

    Property

    Features
    • Exterior features: Gas Grill, Courtyard
    • Has private pool: Yes
    • Pool features: In Ground
    Lot
    • Size: 8,276 Square Feet
    • Features: Corner Lot, Cul-De-Sac
    Details
    • Additional structures: Garage(s)
    • Parcel number: T28799922902600
    • Zoning: R5
    • Special conditions: None

    Construction

    Type & style
    • Home type: SingleFamily
    • Architectural style: 1 Story
    • Property subtype: Single Family Residence
    Materials
    • Stucco
    • Roof: Pitched,Flat,Tile
    Condition
    • Year built: 2016

    Utilities & green energy

    • Water: City

    Community & HOA

    Community
    • Subdivision: Tierra Del Este
    HOA
    • Has HOA: No
    • Amenities included: None
    • Services included: None
    Location
    • Region: El Paso

    Financial & listing details

    • Tax assessed value: $390,222
    • Annual tax amount: $7,530
    • Date on market: 9/15/2023
    • Cumulative days on market: 9 days
    • Listing terms: Cash,Conventional,FHA,TX Veteran,VA Loan

    Price history

    DateEventPrice
    10/26/2023Sold--
    Source: GEPAR #888374 Report a problem
    9/22/2023Pending sale$445,000$152/sqft
    Source: GEPAR #888374 Report a problem
    9/15/2023Listed for sale$445,000$152/sqft
    Source: GEPAR #888374 Report a problem
    11/1/2016Sold--
    Source: GEPAR #710120 Report a problem

    Public tax history

    YearProperty taxesTax assessment
    2025-- $390,222
    2024-- $390,222 +19.8%
    2023$6,425 -8.1%$325,683 +14.7%
    2022$6,989 +2%$283,821 +10%
    2021$6,850 -14.4%$258,019 -10%
    2020$8,006 -12%$286,635
    2019$9,098 +6.1%$286,635 +2.4%
    2018$8,574 +9.2%$279,830 +4.2%
    2017$7,853 +1281.6%$268,513 +1249.4%
    2016$568 +2.9%$19,898
    2015$552 $19,898
    2014$552 $19,898
    2013-- $19,898
    2012-- $19,898
    Find assessor info on the county website

    Neighborhood: 79938

    Nearby schools

    GreatSchools rating
    Schools provided by the listing agent
    • Elementary: James P Butler
    • Middle: Manuel R Puentes
    • High: Pebble Hills

    Source: GEPAR. This data may not be complete. We recommend contacting the local school district to confirm school assignments for this home.

    Sell for more on Zillow
    Get a Zillow Showcase℠ listing at no additional cost and you could sell for .
    $477,400
    2% more
    +$9,548
    With Zillow Showcase(estimated)
    $486,948