Skip main navigation
Sold for $731,000
  • $731,000

    3097 E Caley Avenue, Centennial, CO 80121

    5beds
    2,860sqft
    Single Family Residence
    Built in 1962
    0.35 Acres Lot
    $701,000 Zestimate®
    $256/sqft
    $4,107 Estimated rent

    Home value

    $701,000

    $652,000 - $750,000

    $4,107/mo

    Zestimate® history
    Loading
    Loading...

    Owner options

    List your home for rent

    $4,107/mo

    Rent Zestimate®

    Find your next renter with Zillow Rental Manager. Plus, with online applications, you can quickly screen prospective tenants – for free.

    Learn more

    $4,107/mo

    Rent Zestimate®

    Refinance and save

    $3,407/mo

    Est. payment

    Refinancing to a lower rate could help reduce your monthly payments and save thousands over the life of the loan.

    See today's rates

    $3,407/mo

    Est. payment

    Explore your selling options

    Work with a Zillow partner agent

    Leverage their expertise and Zillow's premium Showcase listings to get your home seen by more buyers.

    Get started

    List with your own agent

    Get your home in front of millions of buyers by listing it on Zillow.

    Learn how to do it

    Sell it yourself

    Take full control of how buyers see your home on Zillow by listing For Sale by Owner (FSBO).

    List your home

    What's special

    Original oak hardwoodsFamily roomVaulted ceilingsFlex spacesLarge storage areaSouth-facing clerestory windowsWood-burning fireplace
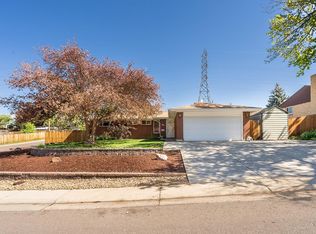
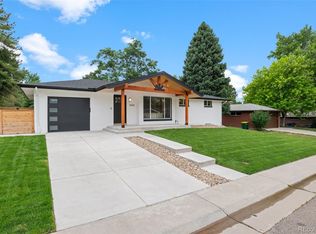
    Step into this mid-century modern ranch in Dream House Acres, where the charm of the 1960s is preserved and modern updates blend style and function. Bathed in natural light from south-facing clerestory windows, the open living spaces feature original oak hardwoods and vaulted ceilings, creating a bright, airy feel. The 1,430-square-foot main floor offers three bedrooms (2 with winter mountain views), including a primary suite with its own entry to the backyard deck-ideal for morning coffee and relaxation. Two bathrooms, a spacious living area with a wood-burning fireplace, and a kitchen that opens to the living area complete the main floor. The additional 1,430 square feet in the basement features a second fireplace, large storage area, family room, and two non-conforming bedrooms or flex spaces to suit your needs. The attached 2-car garage is equipped with a Tesla charger and the fully paid-off 5kW solar panels make this home as energy-efficient as it is stylish. Close to deKoevend Park, Goodson Rec Center, Trader Joe’s, Whole Foods, a walking path directly behind the home, and the Highline Canal, this home is ideal for those who want a blend of convenience and outdoor activities, while enjoying the appeal of a mid-mod home. The home also feeds into top-rated Lois Lenski Elementary School and Newton Middle School in the Littleton Public School District. With its classic design, energy-efficient upgrades, and a generous 15,420 SF lot, this home is ready for its next chapter.

    Zillow last checked:

    Listing updated:

    Listed by:

    Jennifer Girard 720-219-7752 jen@girardgroupdenver.com,

    RE/MAX Professionals,

    Chad Dierickx 206-854-3931,

    RE/MAX Professionals

    Bought with:

    Kimber Dempsey, 100072466

    Realty One Group Premier

    Source: REcolorado as distributed by MLS GRID,MLS#: 4429763MLS Logo

    Facts & features

    Interior

    Bedrooms & bathrooms
    • Bedrooms: 5
    • Bathrooms: 3
    • Full bathrooms: 1
    • 3/4 bathrooms: 1
    • 1/2 bathrooms: 1
    • Main level bathrooms: 2
    • Main level bedrooms: 3
    Primary bedroom
    • Level: Main
    Bedroom
    • Level: Main
    Bedroom
    • Level: Main
    Bedroom
    • Description: Non Conforming: Has Closet, No Egress Window
    • Level: Basement
    Bedroom
    • Description: Non Conforming: Has Closet, No Egress Window
    • Level: Basement
    Primary bathroom
    • Level: Main
    Bathroom
    • Level: Main
    Bathroom
    • Level: Basement
    Family room
    • Level: Basement
    Kitchen
    • Level: Main
    Living room
    • Level: Main
    Utility room
    • Level: Basement
    Heating
    • Forced Air
    Cooling
    • Evaporative Cooling
    Appliances
    • Included: Dishwasher, Disposal, Dryer, Gas Water Heater, Microwave, Range, Refrigerator
    • Laundry: In Unit
    Features
    • Butcher Counters, Ceiling Fan(s), Eat-in Kitchen, Open Floorplan
    • Flooring: Carpet, Tile, Wood
    • Windows: Double Pane Windows
    • Basement: Bath/Stubbed,Partial
    • Number of fireplaces: 1
    • Fireplace features: Basement, Living Room, Wood Burning
    Interior area
    • Total structure area: 2,860
    • Total interior livable area: 2,860 sqft
    • Finished area above ground: 1,430
    • Finished area below ground: 1,001

    Property

    Parking
    • Total spaces: 2
    • Parking features: Concrete, Electric Vehicle Charging Station(s), Exterior Access Door
    • Attached garage spaces: 2
    Features
    • Levels: One
    • Stories: 1
    • Entry location: Ground
    • Patio & porch: Covered, Front Porch
    • Exterior features: Private Yard, Smart Irrigation
    • Fencing: Full
    Lot
    • Size: 0.35 Acres
    • Features: Sloped
    Details
    • Parcel number: 032136987
    • Special conditions: Standard

    Construction

    Type & style
    • Home type: SingleFamily
    • Architectural style: Mid-Century Modern
    • Property subtype: Single Family Residence
    Materials
    • Brick, Wood Siding
    • Foundation: Structural
    • Roof: Unknown
    Condition
    • Updated/Remodeled
    • Year built: 1962

    Utilities & green energy

    • Sewer: Public Sewer
    • Water: Public
    • Utilities for property: Electricity Connected, Natural Gas Connected
    Green energy
    • Energy efficient items: Windows

    Community & neighborhood

    Location
    • Region: Centennial
    • Subdivision: Dream House Acres

    Other

    Other facts
    • Listing terms: Cash,Conventional,FHA,VA Loan
    • Ownership: Corporation/Trust
    • Road surface type: Paved

    Price history

    DateEventPrice
    3/31/2025Sold$731,000+0.1%$256/sqft
    Source: REcolorado as distributed by MLS GRID #4429763 Report a problem
    3/4/2025Pending sale$730,000$255/sqft
    Source: REcolorado as distributed by MLS GRID #4429763 Report a problem
    2/28/2025Listed for sale$730,000$255/sqft
    Source: REcolorado as distributed by MLS GRID #4429763 Report a problem
    1/29/2025Listing removed$730,000$255/sqft
    Source: REcolorado as distributed by MLS GRID #4429763 Report a problem
    1/21/2025Pending sale$730,000$255/sqft
    Source: REcolorado as distributed by MLS GRID #4429763 Report a problem
    1/16/2025Listed for sale$730,000+111%$255/sqft
    Source: REcolorado as distributed by MLS GRID #4429763 Report a problem
    9/9/2015Sold$346,000+40.7%$121/sqft
    Source: Public Record Report a problem
    4/5/2007Sold$246,000$86/sqft
    Source: Public Record Report a problem

    Public tax history

    YearProperty taxesTax assessment
    2025$4,812 +6.6%$40,238 -4.7%
    2024$4,513 +21.5%$42,223 -8.9%
    2023$3,714 +0.1%$46,354 +42.1%
    2022$3,711 $32,630 -2.8%
    2021-- $33,569 -4.6%
    2020$3,883 +39.2%$35,192
    2019$2,789 $35,192 +31.7%
    2018$2,789 +8.4%$26,712
    2017$2,574 $26,712 +8.4%
    2016-- $24,644
    2015-- $24,644 +27.5%
    2014$2,464 $19,335 -1.1%
    2013-- $19,550
    2012-- $19,550
    2011$1,903 +10.8%$19,550 +3.6%
    2010$1,717 -11.3%$18,870
    2009$1,936 $18,870 -11.2%
    2008-- $21,253
    2007-- $21,253 +8.7%
    2006-- $19,557
    2005-- $19,557 +3.3%
    2002$1,690 +33.9%$18,940 +27.7%
    2001$1,262 $14,830

    Find assessor info on the county website

    Neighborhood: 80121

    Nearby schools

    GreatSchools rating
    Schools provided by the listing agent
    • Elementary: Lois Lenski
    • Middle: Newton
    • High: Littleton
    • District: Littleton 6

    Source: REcolorado as distributed by MLS GRID. This data may not be complete. We recommend contacting the local school district to confirm school assignments for this home.

    Get a cash offer in 3 minutes
    Find out how much your home could sell for in as little as 3 minutes with a no-obligation cash offer.
    Estimated market value
    $701,000
    Get a cash offer in 3 minutes
    Find out how much your home could sell for in as little as 3 minutes with a no-obligation cash offer.
    Estimated market value
    $701,000