Looking for an affordable way to enjoy the lake? This charming lake house boasts interior upgrades galore, ensuring your comfort and relaxation year-round. Step inside to a fresh, inviting atmosphere, thanks to the new paint throughout. Updated light fixtures illuminate the space, creating a warm and welcoming ambiance. Stay cozy in all seasons with the 2021 installed A/C and furnace, ensuring comfort during hot summers and chilly winters. Enjoy the natural light from newly replaced windows, and admire the crisp, low maintenance siding that enhances both curb appeal and insulation, also added in 2021. Your peace of mind is guaranteed with a new roof and gutter guards. Outside, this property shines with its well-manicured landscaping, creating a serene environment for outdoor activities and a large deck overlooking lake views. Take advantage of the included boat dock and lift at the easement, making water adventures a breeze. For pet owners, the large fenced-in yard provides security and space to play. Store outdoor equipment in the convenient storage shed keeping your garage clutter free. A 24 x 24 attached 2 car garage, offers ample room for vehicles and storage. Having guests? Plenty of parking with the two driveways to park on. Don't miss out on this opportunity to own a beautifully updated lake home with convenient access to Lake Shafer.
Active
$289,900
3097 E Stahl Rd, Monon, IN 47959
2beds
1,102sqft
Single Family Residence
Built in 1942
0.29 Acres Lot
$275,900 Zestimate®
$--/sqft
$15/mo HOA
What's special
Large fenced-in yardCrisp low maintenance sidingFresh inviting atmosphereInterior upgrades galoreConvenient storage shedNew paint throughoutUpdated light fixtures
- 75 days
- 281
- 17
Zillow last checked:
Listing updated:
Listed by:
Nathan Walts 574-870-2378,
REAL ESTATE NETWORK L.L.C
Source: IRMLS,MLS#: 202629898
Facts & features
Interior
Bedrooms & bathrooms
- Bedrooms: 2
- Bathrooms: 1
- Full bathrooms: 1
- Main level bedrooms: 2
Bedroom 1
- Level: Main
Bedroom 2
- Level: Main
Kitchen
- Level: Main
- Area: 121
- Dimensions: 11 x 11
Living room
- Level: Main
- Area: 414
- Dimensions: 18 x 23
Heating
- Natural Gas, Conventional, Forced Air
Cooling
- Central Air
Appliances
- Included: Refrigerator, Washer, Dryer-Electric, Electric Oven, Electric Range, Gas Water Heater
Features
- Open Floorplan
- Flooring: Laminate
- Basement: Crawl Space,Block,Sump Pump
- Has fireplace: No
- Fireplace features: None
Interior area
- Total structure area: 1,102
- Total interior livable area: 1,102 sqft
- Finished area above ground: 1,102
- Finished area below ground: 0
Video & virtual tour
Property
Parking
- Total spaces: 2.5
- Parking features: Attached, Garage Door Opener, Gravel
- Attached garage spaces: 2.5
- Has uncovered spaces: Yes
Features
- Levels: One
- Stories: 1
- Patio & porch: Deck
- Exterior features: Boat Lift-Covered, Boat Lift-Temporary
- Fencing: Chain Link
- On waterfront: Yes
- Waterfront features: Pier/Dock, Ski Lake, Lake
- Body of water: Lake Shafer
- Frontage length: Channel/Canal Frontage(0),Water Frontage(20)
Lot
- Size: 0.29 Acres
- Dimensions: 60 x 110, 54 x 110
- Features: Level, Lake, Landscaped
Details
- Additional structures: Shed
- Parcel number: 918331000037.000013
- Zoning: L-1
- Other equipment: Sump Pump
Construction
Type & style
- Home type: SingleFamily
- Architectural style: Ranch
- Property subtype: Single Family Residence
Materials
- Vinyl Siding
- Roof: Dimensional Shingles
Condition
- New construction: No
- Year built: 1942
Utilities & green energy
- Sewer: Regional
- Water: Private
Community & HOA
Community
- Subdivision: Kozy Kove
HOA
- Has HOA: Yes
- HOA fee: $175 annually
Location
- Region: Monon
Financial & listing details
- Tax assessed value: $208,200
- Annual tax amount: $1,688
- Date on market: 7/24/2026
Estimated market value
$275,900
$262,000 - $290,000
$1,151/mo
Price history
| Date | Event | Price |
|---|---|---|
| 7/24/2026 | Listed for sale | $289,900-2% |
Source:  IRMLS #202629898 Report a problem IRMLS #202629898 Report a problem | ||
| 7/16/2026 | Listing removed | $295,900 |
Source: IRMLS #202605850 Report a problem | ||
| 4/26/2026 | Price change | $295,900-4.5% |
Source: IRMLS #202605850 Report a problem | ||
| 3/13/2026 | Price change | $309,900-3.1% |
Source: IRMLS #202605850 Report a problem | ||
| 2/25/2026 | Listed for sale | $319,900-5.9% |
Source: IRMLS #202605850 Report a problem | ||
| 10/24/2025 | Listing removed | $339,900 |
Source: IRMLS #202528870 Report a problem | ||
| 8/26/2025 | Price change | $339,900-2.9% |
Source: IRMLS #202528870 Report a problem | ||
| 8/1/2025 | Listed for sale | $349,900+20.7% |
Source: IRMLS #202528870 Report a problem | ||
| 3/13/2024 | Sold | $290,000-4.9% |
Source: IRMLS #202335940 Report a problem | ||
| 3/5/2024 | Pending sale | $304,900 |
Source: IRMLS #202335940 Report a problem | ||
| 12/4/2023 | Price change | $304,900-1.6% |
Source: IRMLS #202335940 Report a problem | ||
| 12/1/2023 | Listed for sale | $309,900 |
Source: IRMLS #202335940 Report a problem | ||
| 10/26/2023 | Pending sale | $309,900 |
Source: IRMLS #202335940 Report a problem | ||
| 10/2/2023 | Listed for sale | $309,900+24% |
Source: IRMLS #202335940 Report a problem | ||
| 9/8/2021 | Pending sale | $249,900 |
Source: IRMLS #202134424 Report a problem | ||
| 8/24/2021 | Contingent | $249,900 |
Source: IRMLS #202134424 Report a problem | ||
| 8/19/2021 | Listed for sale | $249,900+96.9% |
Source: IRMLS #202134424 Report a problem | ||
| 7/28/2017 | Sold | $126,900$115/sqft |
Source: Agent Provided Report a problem | ||
Public tax history
| Year | Property taxes | Tax assessment |
|---|---|---|
| 2025 | $643 +35.2% | $208,200 +25.1% |
| 2024 | $476 -3.9% | $166,400 +13.7% |
| 2023 | $496 -6.3% | $146,300 +10.2% |
| 2022 | $529 +6.4% | $132,700 +9.9% |
| 2021 | $497 +50.3% | $120,700 +13.1% |
| 2020 | $331 +2.7% | $106,700 +13.6% |
| 2019 | $322 +41.5% | $93,900 |
| 2018 | $228 | $93,900 +17.8% |
| 2017 | $228 -75.4% | $79,700 -0.3% |
| 2016 | $926 | $79,900 +10.8% |
| 2014 | $926 +18.6% | $72,100 +1% |
| 2013 | $781 -14.2% | $71,400 -0.1% |
| 2012 | $910 -7.6% | $71,500 -3.2% |
| 2011 | $985 -3.5% | $73,900 +0.7% |
| 2010 | $1,020 +3.7% | $73,400 |
| 2009 | $984 | $73,400 |
Find assessor info on the county website
Monthly payment
Est. payment
Payment breakdown
Explore the cost of this home by adjusting the details. Changes won't be saved.Climate risks
Neighborhood: 47959
Nearby schools
Schools provided by the listing agent
- Elementary: North White Primary
- Middle: North White Jr/Sr
- High: North White Jr/Sr
- District: North White School Corp.
Source: IRMLS. This data may not be complete. We recommend contacting the local school district to confirm school assignments for this home.
Similar homes
- $286,9002 bd2 ba1k sqft5629 N Stahl Rd, Monon, IN 47959For Sale
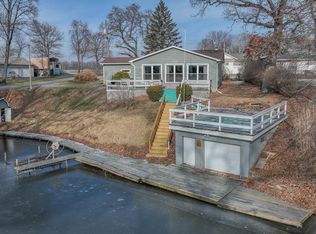 MLS ID #202603663, Paula Brooks, Redlow Group. IRMLS
 - $278,0003 bd2 ba1.2k sqft6468 N Bedford Bay Ct, Monon, IN 47959For Sale
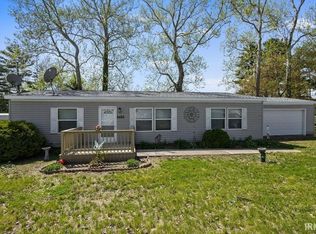 MLS ID #202608636, Tracy Vanderwall, RE/MAX Executives. IRMLS
 - $429,0002 bd2 ba1.2k sqft5939 N Stahl Rd, Monon, IN 47959For Sale

 MLS ID #843860, John Santner, Realty Executives Premier. NIRA as distributed by MLS GRID
 - $--3 bd1 ba1.4k sqft601 N Arch St, Monon, IN 47959Auction
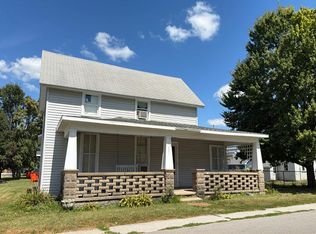 Auction.com 2
 - $259,9003 bd2 ba1.3k sqft2155 N West Shafer Dr, Monticello, IN 47960For SaleMLS ID #842039, Michael Santos, Mount Moriah Real Estate Compa. NIRA as distributed by MLS GRID
