Skip main navigation
Sold for $1,330,000
  • Listed by: Equity Union • Hal Sweasey • Contact: 805-781-3750
    Bought with: Central Coast Sotheby's International Realty
    $1,330,000

    3097 Livorno Cir, San Luis Obispo, CA 93401

    3beds
    1,826sqft
    Single Family Residence
    Built in 2019
    6,098 Square Feet Lot
    $1,351,900 Zestimate®
    $728/sqft
    $5,054 Estimated rent

    Home value

    $1,351,900

    $1.24M - $1.47M

    $5,054/mo

    Zestimate® history
    Loading
    Loading...

    Owner options

    List your home for rent

    $5,054/mo

    Rent Zestimate®

    Find your next renter with Zillow Rental Manager. Plus, with online applications, you can quickly screen prospective tenants – for free.

    Learn more

    $5,054/mo

    Rent Zestimate®

    Refinance and save

    $8,504/mo

    Est. payment

    Refinancing to a lower rate could help reduce your monthly payments and save thousands over the life of the loan.

    See today's rates

    $8,504/mo

    Est. payment

    Explore your selling options

    Work with a Zillow partner agent

    Leverage their expertise and Zillow's premium Showcase listings to get your home seen by more buyers.

    Get started

    List with your own agent

    Get your home in front of millions of buyers by listing it on Zillow.

    Learn how to do it

    Sell it yourself

    Take full control of how buyers see your home on Zillow by listing For Sale by Owner (FSBO).

    List your home

    What's special

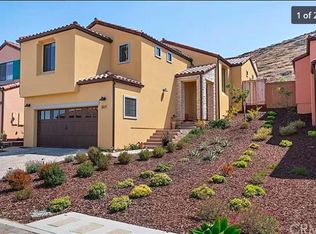
    Inspired by the scenic hills and villages of Tuscany, the hillside community of Toscano is among San Luis Obispo’s premier luxury neighborhoods, known for its picturesque setting, scenic hiking paths, and distinctive hand-troweled stucco architecture. This beautifully appointed 3-bedroom, 3-bath home offers 1,826 sq ft of thoughtfully designed living space on a professionally landscaped 6,098 sq ft lot. A staircase entry leads to the main living level, where an open-concept floor plan creates a seamless flow for everyday living and entertaining. The living room with a corner fireplace opens to the dining area and a gourmet kitchen upgrade featuring LG appliances, a high-performance stainless steel hood, pot filler, and custom cabinet pull-out shelving. Patio access enhances the indoor-outdoor lifestyle. The primary suite provides a peaceful retreat with an ensuite bath and walk-in closet. A second bedroom, full bath, and laundry room complete the main level. The lower level offers a third bedroom and full bath—ideal for guests, office, or flex space—with direct access to the spacious garage. The multi-level backyard is designed for entertaining with beautifully landscaped seating areas, a pergola, and clear views of the surrounding hills. All just minutes from the vibrant downtown of San Luis Obispo, known for its renowned dining, shopping, and year-round community events.

    Zillow last checked:

    Listing updated:

    Listed by:

    Hal Sweasey DRE #01111911 805-781-3750,

    Equity Union,

    Stacie Kenny DRE #01494837 805-550-2405,

    Equity Union

    Bought with:

    Kristie Barry, DRE #02085770

    Central Coast Sotheby's International Realty

    Source: CRMLS,MLS#: SC26041030MLS LogoOriginating MLS: California Regional MLS

    Facts & features

    Interior

    Bedrooms & bathrooms
    • Bedrooms: 3
    • Bathrooms: 3
    • Full bathrooms: 3
    • Main level bathrooms: 1
    • Main level bedrooms: 1
    Rooms
    • Room types: Bedroom, Entry/Foyer, Great Room, Kitchen, Laundry, Primary Bedroom, Other
    Primary bedroom
    • Features: Main Level Primary
    Primary bedroom
    • Features: Primary Suite
    Bedroom
    • Features: Bedroom on Main Level
    Kitchen
    • Features: Kitchen Island, Kitchen/Family Room Combo, Stone Counters
    Other
    • Features: Walk-In Closet(s)
    Heating
    • Forced Air
    Cooling
    • Central Air
    Appliances
    • Included: Dishwasher, Gas Cooktop, Disposal, Range Hood
    • Laundry: Laundry Room
    Features
    • Breakfast Bar, Eat-in Kitchen, High Ceilings, Bedroom on Main Level, Main Level Primary, Primary Suite, Walk-In Closet(s)
    • Flooring: Vinyl
    • Has fireplace: Yes
    • Fireplace features: Living Room
    • Common walls with other units/homes: No Common Walls
    Interior area
    • Total interior livable area: 1,826 sqft

    Property

    Parking
    • Total spaces: 2
    • Parking features: Garage - Attached
    • Attached garage spaces: 2
    Features
    • Levels: Two
    • Stories: 2
    • Entry location: 1
    • Patio & porch: Front Porch, Open, Patio
    • Pool features: None
    • Has view: Yes
    • View description: Hills, Neighborhood
    Lot
    • Size: 6,098 Square Feet
    • Features: Back Yard, Sloped Up
    Details
    • Parcel number: 053025021
    • Special conditions: Standard

    Construction

    Type & style
    • Home type: SingleFamily
    • Architectural style: Mediterranean
    • Property subtype: Single Family Residence
    Condition
    • Turnkey
    • New construction: No
    • Year built: 2019

    Utilities & green energy

    • Sewer: Public Sewer
    • Water: Public

    Community & HOA

    Community
    • Features: Curbs, Gutter(s), Sidewalks
    • Subdivision: San Luis Obispo(380)
    HOA
    • Has HOA: Yes
    • Amenities included: Maintenance Grounds
    • HOA fee: $92 monthly
    • HOA name: Tuscano
    • HOA phone: 805-466-6275
    Location
    • Region: San Luis Obispo

    Financial & listing details

    • Price per square foot: $728/sqft
    • Tax assessed value: $919,070
    • Date on market: 3/13/2026
    • Cumulative days on market: 5 days
    • Listing terms: Cash,Cash to New Loan
    • Exclusions: Washer/Dryer, Refrigerator

    Price history

    DateEventPrice
    4/17/2026Sold$1,330,000+0.5%$728/sqft
    Source: CRMLS #SC26041030 Report a problem
    4/2/2026Pending sale$1,324,000$725/sqft
    Source: CRMLS #SC26041030 Report a problem
    3/19/2026Contingent$1,324,000$725/sqft
    Source: CRMLS #SC26041030 Report a problem
    3/13/2026Listed for sale$1,324,000+60.7%$725/sqft
    Source: CRMLS #SC26041030 Report a problem
    10/16/2019Sold$824,000$451/sqft
    Source: Public Record Report a problem

    Public tax history

    YearProperty taxesTax assessment
    2026-- $919,070 +2%
    2025$9,854 +1.7%$901,050 +2%
    2024$9,685 +1.9%$883,384 +2%
    2023$9,509 +6.7%$866,063 +2%
    2022$8,911 +1.6%$849,083 +2%
    2021$8,768 -34.1%$832,435 +1%
    2020$13,315 +624.3%$823,900 +380.6%
    2019$1,838 +38.8%$171,443 +38.8%
    2018$1,324 $123,474
    Find assessor info on the county website

    Neighborhood: 93401

    Nearby schools

    GreatSchools rating
    Get pre-qualified for a loan
    At Zillow Home Loans, we can pre-qualify you in as little as 5 minutes with no impact to your credit score.

    An equal housing lender. NMLS #10287.

    Sell for more on Zillow
    Get a Zillow Showcase℠ listing at no additional cost and you could sell for .
    $1,351,900
    2% more
    +$27,038
    With Zillow Showcase(estimated)
    $1,378,938