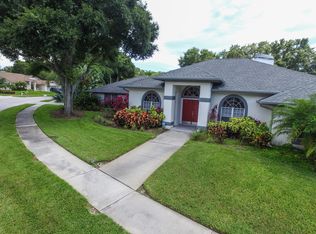
Ready for new owners! Be sure to put this move-in ready home in desirable Groves at Cobbs Landing on your must see list. Situated on a corner lot fenced for privacy, it has features that will delight buyers: BRAND NEW ROOF (2026), double glass front entry doors, a light & bright open floor plan, soaring vaulted ceilings and attractive wood-look tile flooring throughout. Step inside to the living room/dining area that can accommodate large dinners for family and friends. At the heart of the home is a spacious kitchen accented by granite counters, newly refreshed white cabinets, stainless appliances, and a breakfast bar. The new multi purpose custom wood cabinet with a quartz countertop provides extra storage and can be used as a serving area or beverage/coffee bar. A nearby eat-in area overlooking the pool is perfect for casual family dining. Gather together in the large family room that seamlessly flows from the kitchen. The split bedroom plan features a roomy primary suite including an en-suite bathroom with a large stylish shower and a double sink granite vanity. Off the bedroom there is space for an office/den or exercise area. On the other side of the home are two good size bedrooms providing sleeping space for family and guest needs. The second bathroom has access to the pool lanai. Enjoy your Florida lifestyle in the screened lanai with a covered area for grilling. Spend time relaxing in the sparkling pool and spa. Among the other updates in recent years are exterior painting (2023), interior painting (2025), hot water heater (2021), pool pump/motor (2021), A/C (2017). An added bonus - all windows have Rollaway hurricane shutters. A well provides water for irrigation. Homes in this well-maintained community are zoned for highly rated schools (including Palm Harbor University High). Conveniently located near shopping, restaurants, the Pinellas Trail, gorgeous gulf beaches with a short commute to airports.
Sold for $525,250
$525,250
3097 ROBINWOOD LANE, PALM HARBOR, FL 34684
3beds
2,351sqft
Single Family Residence
Built in 1991
9,457 Square Feet Lot
$523,300 Zestimate®
$223/sqft
$3,965 Estimated rent
Home value
$523,300
$476,000 - $570,000
$3,965/mo
Zestimate® history
Owner options
List your home for rent
$3,965/mo
Rent Zestimate®
Find your next renter with Zillow Rental Manager. Plus, with online applications, you can quickly screen prospective tenants – for free.
$3,965/mo
Rent Zestimate®
Refinance and save
$3,688/mo
Est. payment
Refinancing to a lower rate could help reduce your monthly payments and save thousands over the life of the loan.
$3,688/mo
Est. payment
Explore your selling options
Work with a Zillow partner agent
Leverage their expertise and Zillow's premium Showcase listings to get your home seen by more buyers.
Get startedList with your own agent
Get your home in front of millions of buyers by listing it on Zillow.
Learn how to do itSell it yourself
Take full control of how buyers see your home on Zillow by listing For Sale by Owner (FSBO).
List your homeWhat's special
Breakfast barTwo good size bedroomsNewly refreshed white cabinetsSparkling pool and spaSoaring vaulted ceilingsRoomy primary suiteStainless appliances
Zillow last checked:
Listing updated:
Listed by:
Andrea Zahn 727-946-4809,
BHHS FLORIDA PROPERTIES GROUP 727-799-2227
Bought with:
Anastasia Brogan, 3625576
KELLER WILLIAMS RLTY NEW TAMPA
Source: Stellar MLS,MLS#: TB8476253 Originating MLS: Suncoast Tampa
Originating MLS: Suncoast Tampa
Facts & features
Interior
Bedrooms & bathrooms
- Bedrooms: 3
- Bathrooms: 2
- Full bathrooms: 2
Rooms
- Room types: Breakfast Room Separate, Den/Library/Office, Family Room
Primary bedroom
- Features: Ceiling Fan(s), Dual Sinks, En Suite Bathroom, Walk-In Closet(s)
- Level: First
- Area: 221 Square Feet
- Dimensions: 13x17
Bedroom 2
- Features: Ceiling Fan(s), Built-in Closet
- Level: First
- Area: 196 Square Feet
- Dimensions: 14x14
Bedroom 3
- Features: Ceiling Fan(s), Built-in Closet
- Level: First
- Area: 132 Square Feet
- Dimensions: 12x11
Den
- Level: First
- Area: 90 Square Feet
- Dimensions: 9x10
Dinette
- Level: First
- Area: 105 Square Feet
- Dimensions: 7x15
Dining room
- Level: First
- Area: 100 Square Feet
- Dimensions: 10x10
Family room
- Level: First
- Area: 168 Square Feet
- Dimensions: 14x12
Kitchen
- Features: Breakfast Bar, Ceiling Fan(s), Pantry, Granite Counters
- Level: First
- Area: 168 Square Feet
- Dimensions: 12x14
Living room
- Level: First
- Area: 144 Square Feet
- Dimensions: 12x12
Heating
- Electric
Cooling
- Central Air
Appliances
- Included: Dishwasher, Disposal, Dryer, Electric Water Heater, Microwave, Range, Refrigerator, Washer
- Laundry: Inside, Laundry Room
Features
- Built-in Features, Ceiling Fan(s), Living Room/Dining Room Combo, Open Floorplan, Solid Surface Counters, Solid Wood Cabinets, Split Bedroom, Stone Counters, Vaulted Ceiling(s), Walk-In Closet(s)
- Flooring: Tile
- Windows: Hurricane Shutters
- Has fireplace: No
Interior area
- Total structure area: 3,011
- Total interior livable area: 2,351 sqft
Property
Parking
- Total spaces: 2
- Parking features: Garage - Attached
- Attached garage spaces: 2
Features
- Levels: One
- Stories: 1
- Exterior features: Irrigation System, Rain Gutters, Sidewalk
- Has private pool: Yes
- Pool features: Gunite, Screen Enclosure
- Has spa: Yes
- Spa features: In Ground
- Fencing: Wood
Lot
- Size: 9,457 Square Feet
- Dimensions: 82 x 113
- Features: Corner Lot, Sidewalk
Details
- Parcel number: 322716339880000820
- Zoning: R-3
- Special conditions: None
Construction
Type & style
- Home type: SingleFamily
- Property subtype: Single Family Residence
Materials
- Block, Stucco
- Foundation: Slab
- Roof: Shingle
Condition
- New construction: No
- Year built: 1991
Utilities & green energy
- Sewer: Public Sewer
- Water: Public
- Utilities for property: Cable Connected, Electricity Connected, Sprinkler Well, Water Connected
Community & HOA
Community
- Features: Deed Restrictions, Sidewalks
- Pet fee: $0 monthly
- Subdivision: GROVES AT COBBS LANDING
HOA
- Has HOA: Yes
- HOA fee: $56 monthly
- HOA name: Melrose Management Partnership/Shay Chiorando
- HOA phone: 727-787-3461
Location
- Region: Palm Harbor
Financial & listing details
- Price per square foot: $223/sqft
- Tax assessed value: $515,005
- Annual tax amount: $5,770
- Date on market: 3/5/2026
- Cumulative days on market: 17 days
- Listing terms: Cash,Conventional
- Ownership: Fee Simple
- Total actual rent: 0
- Electric utility on property: Yes
- Road surface type: Paved
Price history
| Date | Event | Price |
|---|---|---|
| 4/13/2026 | Sold | $525,250-12.3%$223/sqft |
Source:  Stellar MLS #TB8476253 Report a problem Stellar MLS #TB8476253 Report a problem | ||
| 3/23/2026 | Pending sale | $599,000$255/sqft |
Source: Stellar MLS #TB8476253 Report a problem | ||
| 3/5/2026 | Listed for sale | $599,000+85.2%$255/sqft |
Source: Stellar MLS #TB8476253 Report a problem | ||
| 3/31/2017 | Sold | $323,500-0.5%$138/sqft |
Source: Agent Provided Report a problem | ||
| 2/14/2017 | Price change | $325,000-3%$138/sqft |
Source: CHARLES RUTENBERG REALTY INC #U7797454 Report a problem | ||
| 12/9/2016 | Price change | $335,000-0.7%$142/sqft |
Source: CHARLES RUTENBERG REALTY INC #U7797454 Report a problem | ||
| 11/18/2016 | Price change | $337,500-0.7%$144/sqft |
Source: CHARLES RUTENBERG REALTY INC #U7797454 Report a problem | ||
| 11/5/2016 | Listed for sale | $340,000+30.8%$145/sqft |
Source: CHARLES RUTENBERG REALTY INC #U7797454 Report a problem | ||
| 5/1/2003 | Sold | $259,900+35.7%$111/sqft |
Source: Public Record Report a problem | ||
| 5/6/2002 | Sold | $191,500$81/sqft |
Source: Public Record Report a problem | ||
Public tax history
| Year | Property taxes | Tax assessment |
|---|---|---|
| 2025 | $5,771 +5.7% | $350,563 +2.9% |
| 2024 | $5,462 +1.5% | $340,683 +3% |
| 2023 | $5,383 +2.8% | $330,760 +3% |
| 2022 | $5,235 -0.9% | $321,126 +3% |
| 2021 | $5,285 +0.2% | $311,773 +1.4% |
| 2020 | $5,275 +1.6% | $307,468 +2.3% |
| 2019 | $5,192 | $300,555 +1.9% |
| 2018 | $5,192 +1.3% | $294,951 +48.1% |
| 2017 | $5,125 +56.7% | $199,090 +2.1% |
| 2016 | $3,272 -1.6% | $194,995 +0.7% |
| 2015 | $3,323 +0.5% | $193,640 +0.8% |
| 2014 | $3,308 +0.7% | $192,103 +1.5% |
| 2013 | $3,284 +5.6% | $189,264 +1.7% |
| 2012 | $3,109 | $186,100 -11.2% |
| 2011 | -- | $209,513 +1.5% |
| 2010 | -- | $206,417 -14% |
| 2009 | -- | $239,952 -9.2% |
| 2008 | $4,535 | $264,353 +3% |
| 2007 | -- | $256,653 -1.7% |
| 2005 | -- | $261,000 +10.6% |
| 2004 | $4,657 +13.8% | $236,000 +12.6% |
| 2003 | $4,094 +68.2% | $209,500 +19.9% |
| 2002 | $2,433 | $174,700 +18.2% |
| 2001 | $2,433 +5.6% | $147,800 +4.8% |
| 2000 | $2,304 | $141,000 |
Find assessor info on the county website
Neighborhood: 34684
Nearby homes
- $542,5003 bd2 ba1.9k sqft3079 Robinwood Ln, Palm Harbor, FL 34684Sold

- $701,2003 bd3 ba2.3k sqft3038 Regal Oaks Blvd, Palm Harbor, FL 34684Off Market
- $578,5004 bd3 ba2.2k sqft3061 Robinwood Ln, Palm Harbor, FL 34684Off Market

- $585,7004 bd3 ba1.8k sqft3098 Robinwood Ln, Palm Harbor, FL 34684Off Market
- $624,6004 bd3 ba2.1k sqft3061 Regal Oaks Blvd, Palm Harbor, FL 34684Off Market
- $560,3003 bd2 ba1.8k sqft3069 Regal Oaks Blvd, Palm Harbor, FL 34684Off Market
- $545,0004 bd2 ba1.9k sqft3080 Robinwood Ln, Palm Harbor, FL 34684Sold
- $693,5004 bd3 ba2.1k sqft3053 Regal Oaks Blvd, Palm Harbor, FL 34684Off Market
Nearby schools
GreatSchools rating
- 5/10Highland Lakes Elementary SchoolGrades: PK-5Distance: 1.4 mi
- 7/10Joseph L. Carwise Middle SchoolGrades: 6-8Distance: 0.5 mi
- 8/10Palm Harbor University High SchoolGrades: 9-12Distance: 2.2 mi
Schools provided by the listing agent
- Elementary: Highland Lakes Elementary-PN
- Middle: Carwise Middle-PN
- High: Palm Harbor Univ High-PN
Source: Stellar MLS. This data may not be complete. We recommend contacting the local school district to confirm school assignments for this home.
Get a cash offer in 3 minutes
Find out how much your home could sell for in as little as 3 minutes with a no-obligation cash offer.
Estimated market value
$523,300
Get a cash offer in 3 minutes
Find out how much your home could sell for in as little as 3 minutes with a no-obligation cash offer.
Estimated market value
$523,300
- Florida
- Pinellas County
- Palm Harbor
- 34684
- 3097 ROBINWOOD LANE
Nearby cities
Nearby zip codes
Other Palm Harbor Topics
