BEST VALUE IN BOBCAT TRAIL: This is a rare opportunity to own a single-family pool home for under $300,000 in the highly sought-after gated community of Bobcat Trail, a resort-style deed-restricted neighborhood offering outstanding amenities including a heated community pool, fitness center, clubhouse, library, tennis courts, and pickleball courts. With low HOA fees—$124 annually to the master association and $218 monthly—residents enjoy a well-maintained environment with lawn mowing, shrub trimming, irrigation, fertilization, and mulching services included. Move-in ready this home features a spacious living room, formal dining area, comfortable guest bedroom, den/office (third bedroom), interior laundry room, and a private primary bedroom suite. The master suite includes two closets along with an en-suite bathroom featuring dual vanities and a walk-in shower. The open kitchen is ideal for hosting, offering solid-surface countertops, a tiled backsplash, closet pantry, and a generous breakfast bar. The screened lanai provides a peaceful retreat with a free-form pool, covered seating area, and custom planters designed for outdoor enjoyment. Additional features include designer light fixtures, tiled showers, a built-in living room alcove, accordion hurricane shutters and a full set of appliances including washer and dryer. Recent updates include a tile roof installed in 2023, an air conditioning system from 2021, and a water heater also installed in 2021. This home is NOT located in a flood zone and offers convenient access to dining, shopping, golf, fishing, major roadways, and the Gulf Coast’s renowned beaches. Please note that the golf course is privately owned and currently closed. Annual property taxes total approximately $6,465, which includes $4,418 in taxes for the home and $2,047 in CDD fees.
Sold for $291,750
$291,750
3097 ROYAL PALM DRIVE, NORTH PORT, FL 34288
3beds
1,590sqft
Single Family Residence
Built in 2005
7,683 Square Feet Lot
$278,600 Zestimate®
$183/sqft
$2,753 Estimated rent
Home value
$278,600
$251,000 - $309,000
$2,753/mo
Zestimate® history
Owner options
List your home for rent
$2,753/mo
Rent Zestimate®
Find your next renter with Zillow Rental Manager. Plus, with online applications, you can quickly screen prospective tenants – for free.
$2,753/mo
Rent Zestimate®
Refinance and save
$2,119/mo
Est. payment
Refinancing to a lower rate could help reduce your monthly payments and save thousands over the life of the loan.
$2,119/mo
Est. payment
Explore your selling options
Work with a Zillow partner agent
Leverage their expertise and Zillow's premium Showcase listings to get your home seen by more buyers.
Get startedList with your own agent
Get your home in front of millions of buyers by listing it on Zillow.
Learn how to do itSell it yourself
Take full control of how buyers see your home on Zillow by listing For Sale by Owner (FSBO).
List your homeWhat's special
Screened lanaiTennis courtsEn-suite bathroomComfortable guest bedroomSingle-family pool homeHeated community poolGenerous breakfast bar
Zillow last checked:
Listing updated:
Listed by:
Mark Soravilla 941-468-1417,
RE/MAX PALM REALTY 941-743-5525
Bought with:
Non-Member Agent
STELLAR NON-MEMBER OFFICE
Source: Stellar MLS,MLS#: C7501595 Originating MLS: Port Charlotte
Originating MLS: Port Charlotte
Facts & features
Interior
Bedrooms & bathrooms
- Bedrooms: 3
- Bathrooms: 2
- Full bathrooms: 2
Rooms
- Room types: Utility Room
Primary bedroom
- Features: En Suite Bathroom, Dual Closets
- Level: First
- Area: 180 Square Feet
- Dimensions: 12x15
Bedroom 2
- Features: Built-in Closet
- Level: First
- Area: 121 Square Feet
- Dimensions: 11x11
Bedroom 3
- Features: No Closet
- Level: First
- Area: 165 Square Feet
- Dimensions: 15x11
Balcony porch lanai
- Level: First
- Area: 180 Square Feet
- Dimensions: 10x18
Dining room
- Level: First
- Area: 140 Square Feet
- Dimensions: 14x10
Kitchen
- Features: Pantry
- Level: First
- Area: 150 Square Feet
- Dimensions: 10x15
Living room
- Level: First
- Area: 306 Square Feet
- Dimensions: 18x17
Heating
- Central, Electric
Cooling
- Central Air
Appliances
- Included: Dishwasher, Dryer, Microwave, Range, Refrigerator, Washer
- Laundry: Electric Dryer Hookup, Inside, Laundry Room, Washer Hookup
Features
- Built-in Features, Ceiling Fan(s), Living Room/Dining Room Combo, Open Floorplan, Primary Bedroom Main Floor, Solid Surface Counters, Split Bedroom, Stone Counters, Walk-In Closet(s)
- Flooring: Luxury Vinyl, Tile
- Doors: Sliding Doors
- Windows: Window Treatments, Hurricane Shutters
- Has fireplace: No
Interior area
- Total structure area: 2,275
- Total interior livable area: 1,590 sqft
Property
Parking
- Total spaces: 2
- Parking features: Garage Door Opener
- Attached garage spaces: 2
- Details: Garage Dimensions: 20x22
Features
- Levels: One
- Stories: 1
- Patio & porch: Covered, Enclosed, Rear Porch, Screened
- Exterior features: Lighting, Rain Gutters, Sidewalk
- Has private pool: Yes
- Pool features: Gunite, In Ground, Screen Enclosure
- Has view: Yes
- View description: Pool, Trees/Woods
Lot
- Size: 7,683 Square Feet
- Dimensions: 56 x 120 x 74 x 120
- Residential vegetation: Trees/Landscaped
Details
- Parcel number: 1141170909
- Zoning: PCDN
- Special conditions: None
Construction
Type & style
- Home type: SingleFamily
- Architectural style: Ranch
- Property subtype: Single Family Residence
Materials
- Block, Stucco
- Foundation: Slab
- Roof: Tile
Condition
- New construction: No
- Year built: 2005
Utilities & green energy
- Sewer: Public Sewer
- Water: Public
- Utilities for property: Electricity Connected, Public, Sewer Connected, Water Connected
Community & HOA
Community
- Features: Clubhouse, Deed Restrictions, Fitness Center, Gated Community - Guard, Pool, Sidewalks, Tennis Court(s)
- Pet fee: $0 monthly
- Subdivision: BOBCAT TRAIL, PH 3
HOA
- Has HOA: Yes
- Amenities included: Clubhouse, Fitness Center, Gated, Pickleball Court(s), Pool, Tennis Court(s)
- Services included: Community Pool, Maintenance Grounds
- HOA fee: $228 monthly
- HOA name: Brittany Polston - Sentry Management Inc
- HOA phone: 941-361-1222
Location
- Region: North Port
Financial & listing details
- Price per square foot: $183/sqft
- Tax assessed value: $271,300
- Annual tax amount: $4,418
- Date on market: 12/10/2024
- Cumulative days on market: 281 days
- Listing terms: Cash,Conventional,FHA,VA Loan
- Ownership: Fee Simple
- Total actual rent: 0
- Electric utility on property: Yes
- Road surface type: Paved
Price history
| Date | Event | Price |
|---|---|---|
| 6/16/2025 | Sold | $291,750-2.7%$183/sqft |
Source:  Stellar MLS #C7501595 Report a problem Stellar MLS #C7501595 Report a problem | ||
| 5/23/2025 | Pending sale | $299,999$189/sqft |
Source: Stellar MLS #C7501595 Report a problem | ||
| 5/20/2025 | Price change | $299,999-7.7%$189/sqft |
Source: Stellar MLS #C7501595 Report a problem | ||
| 2/5/2025 | Price change | $325,000-3%$204/sqft |
Source: Stellar MLS #C7501595 Report a problem | ||
| 12/10/2024 | Listed for sale | $335,000-1.5%$211/sqft |
Source: Stellar MLS #C7501595 Report a problem | ||
| 11/27/2024 | Listing removed | $340,000$214/sqft |
Source: Stellar MLS #T3547658 Report a problem | ||
| 11/20/2024 | Price change | $340,000-2.9%$214/sqft |
Source: Stellar MLS #T3547658 Report a problem | ||
| 10/19/2024 | Price change | $350,000-4.1%$220/sqft |
Source: Stellar MLS #T3547658 Report a problem | ||
| 9/12/2024 | Price change | $365,000-4.9%$230/sqft |
Source: Stellar MLS #T3547658 Report a problem | ||
| 8/14/2024 | Price change | $384,000-4%$242/sqft |
Source: Stellar MLS #T3547658 Report a problem | ||
| 8/8/2024 | Listed for sale | $400,000+38.4%$252/sqft |
Source: Stellar MLS #T3547658 Report a problem | ||
| 4/6/2021 | Sold | $289,000-8.3%$182/sqft |
Source: Public Record Report a problem | ||
| 2/25/2021 | Pending sale | $315,000$198/sqft |
Source: CHARLES RUTENBERG REALTY INC #U8113723 Report a problem | ||
| 2/25/2021 | Listed for sale | $315,000+16.7%$198/sqft |
Source: CHARLES RUTENBERG REALTY INC #U8113723 Report a problem | ||
| 1/19/2021 | Sold | $269,900-3.6%$170/sqft |
Source: Public Record Report a problem | ||
| 12/21/2020 | Pending sale | $279,900$176/sqft |
Source: FINE PROPERTIES #A4479902 Report a problem | ||
| 12/15/2020 | Price change | $279,9000%$176/sqft |
Source: FINE PROPERTIES #A4479902 Report a problem | ||
| 12/11/2020 | Price change | $280,000+3.7%$176/sqft |
Source: FINE PROPERTIES #A4479902 Report a problem | ||
| 11/9/2020 | Price change | $270,000-1.8%$170/sqft |
Source: FINE PROPERTIES #A4479902 Report a problem | ||
| 10/19/2020 | Price change | $275,000-1.8%$173/sqft |
Source: FINE PROPERTIES #A4479902 Report a problem | ||
| 10/8/2020 | Listed for sale | $280,000+17.3%$176/sqft |
Source: FINE PROPERTIES #A4479902 Report a problem | ||
| 3/13/2019 | Listing removed | $1,550$1/sqft |
Source: Zillow Rental Manager Report a problem | ||
| 2/27/2019 | Price change | $1,550-1.6%$1/sqft |
Source: Zillow Rental Manager Report a problem | ||
| 2/12/2019 | Listed for rent | $1,575+5%$1/sqft |
Source: Zillow Rental Manager Report a problem | ||
| 12/3/2018 | Listing removed | $1,500$1/sqft |
Source: Zillow Rental Manager Report a problem | ||
| 11/26/2018 | Listed for rent | $1,500$1/sqft |
Source: Zillow Rental Manager Report a problem | ||
| 10/17/2005 | Sold | $238,800$150/sqft |
Source: Public Record Report a problem | ||
Public tax history
| Year | Property taxes | Tax assessment |
|---|---|---|
| 2025 | $6,158 -8.6% | $271,300 -13.1% |
| 2024 | $6,735 +6.8% | $312,300 +8.1% |
| 2023 | $6,305 -1.2% | $288,900 -4.4% |
| 2022 | $6,385 +11% | $302,100 +40.5% |
| 2021 | $5,753 +1.6% | $215,000 +3.7% |
| 2020 | $5,661 +5.5% | $207,240 +10% |
| 2019 | $5,365 | $188,400 -2.5% |
| 2018 | $5,365 +0.5% | $193,300 +0.4% |
| 2017 | $5,336 +5.9% | $192,600 +8.3% |
| 2016 | $5,036 | $177,900 +6% |
| 2015 | $5,036 +4.9% | $167,800 +4.4% |
| 2014 | $4,802 +0.5% | $160,800 |
| 2013 | $4,779 +2.7% | $160,800 +2.2% |
| 2012 | $4,652 +4.4% | $157,300 +5.9% |
| 2011 | $4,454 -5.5% | $148,600 -8.8% |
| 2010 | $4,712 -8.8% | $162,900 -6% |
| 2009 | $5,167 | $173,300 -16.3% |
| 2008 | $5,167 -4.8% | $207,100 -7.3% |
| 2007 | $5,429 | $223,400 -2.8% |
| 2006 | -- | $229,900 +299.8% |
| 2005 | -- | $57,500 +30.7% |
| 2004 | $2,655 +5.4% | $44,000 +23.2% |
| 2003 | $2,519 -6.8% | $35,700 |
| 2002 | $2,702 +1.1% | $35,700 |
| 2001 | $2,673 +2.7% | $35,700 |
| 2000 | $2,603 | $35,700 |
Find assessor info on the county website
Neighborhood: 34288
Nearby homes
- $281,3002 bd2 ba1.6k sqft3111 Royal Palm Dr, North Port, FL 34288Off Market
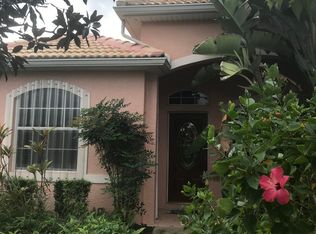
- $305,6003 bd2 ba1.8k sqft3083 Royal Palm Dr, North Port, FL 34288Off Market
- $361,0003 bd2 ba1.5k sqft3125 Royal Palm Dr, North Port, FL 34288Off Market
- $420,0003 bd2 ba2k sqft3069 Royal Palm Dr, North Port, FL 34288Sold

- $---- bd-- ba-- sqft1201 Woodhaven Dr, North Pt, FL 34288Off Market
- $416,9003 bd2 ba1.5k sqft3076 Royal Palm Dr, North Port, FL 34288Off Market
- $395,0003 bd2 ba2k sqft3108 Royal Palm Dr, North Port, FL 34288Sold
- $362,3003 bd2 ba1.8k sqft3139 Royal Palm Dr, North Port, FL 34288Off Market
Nearby schools
GreatSchools rating
- 8/10Toledo Blade Elementary SchoolGrades: PK-5Distance: 1.5 mi
- 6/10Woodland Middle SchoolGrades: 6-8Distance: 3.5 mi
- 3/10North Port High SchoolGrades: PK,9-12Distance: 4.6 mi
Schools provided by the listing agent
- Elementary: Toledo Blade Elementary
- Middle: Woodland Middle School
- High: North Port High
Source: Stellar MLS. This data may not be complete. We recommend contacting the local school district to confirm school assignments for this home.
Get a cash offer in 3 minutes
Find out how much your home could sell for in as little as 3 minutes with a no-obligation cash offer.
Estimated market value
$278,600
Get a cash offer in 3 minutes
Find out how much your home could sell for in as little as 3 minutes with a no-obligation cash offer.
Estimated market value
$278,600
- Florida
- Sarasota County
- North Port
- 34288
- 3097 ROYAL PALM DRIVE
Nearby cities
Nearby neighborhoods
Nearby zip codes
Other North Port Topics
