Skip main navigation
Off market
  • $255,600

    3097 State Highway 104 Hwy, Waverly, IL 62692

    3beds
    2,440sqft
    Single Family Residence, Residential
    Built in 1953
    2.53 Acres Lot
    $255,600 Zestimate®
    $105/sqft
    $2,114 Estimated rent

    Home value

    $255,600

    $217,000 - $296,000

    $2,114/mo

    Zestimate® history
    Loading
    Loading...

    Owner options

    List your home for rent

    $2,114/mo

    Rent Zestimate®

    Find your next renter with Zillow Rental Manager. Plus, with online applications, you can quickly screen prospective tenants – for free.

    Learn more

    $2,114/mo

    Rent Zestimate®

    Refinance and save

    $1,803/mo

    Est. payment

    Refinancing to a lower rate could help reduce your monthly payments and save thousands over the life of the loan.

    See today's rates

    $1,803/mo

    Est. payment

    Explore your selling options

    Work with a Zillow partner agent

    Leverage their expertise and Zillow's premium Showcase listings to get your home seen by more buyers.

    Get started

    List with your own agent

    Get your home in front of millions of buyers by listing it on Zillow.

    Learn how to do it

    Sell it yourself

    Take full control of how buyers see your home on Zillow by listing For Sale by Owner (FSBO).

    List your home

    What's special

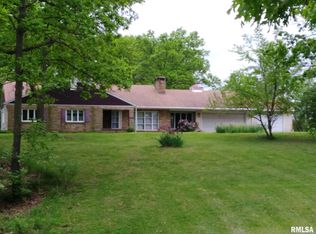
    Tucked back off the road is this Beautiful 2.5 acre lot with timber line on 2 sides, flower gardens & 2 patios. You will love the stone on the front with the brick pillars at the front entrance as you drive up to the circle drive! With 3 bedrooms, a den AND a sunroom you will find this spacious home one you will want your family in. Cedar closets & built in dressers in the walk in closets are just a few of the things that make this a well built home. Beautiful knotty pine walls and ceiling in one bedroom. All bedrooms bring in much sunlight having several windows! Master Suite has it's own patio & large walk in closet with built ins. Kitchen offers lots of cabinets PLUS a walk in pantry. Sunroom with tile floor and bamboo walls and ceiling is an added plus! This is one you won't want to miss. Upgrading this you will have a sure investment.

    This property is off market, which means it's not currently listed for sale or rent on Zillow. This may be different from what's available on other websites or public sources.

    Zillow last checked:

    Listing updated:

    Listed by:

    Brenda S Allen 217-899-7136,

    Firm Foundations Realty

    Bought with:

    John Covi, 475181302

    Keller Williams Capital

    Source: RMLS Alliance as distributed by MLS GRID,MLS#: CA999977MLS LogoOriginating MLS: Capital Area Association of Realtors

    Facts & features

    Interior

    Bedrooms & bathrooms
    • Bedrooms: 3
    • Bathrooms: 3
    • Full bathrooms: 2
    • 1/2 bathrooms: 1
    Bedroom 1
    • Level: Main
    • Dimensions: 18ft 0in x 13ft 5in
    Bedroom 2
    • Level: Main
    • Dimensions: 15ft 0in x 13ft 0in
    Bedroom 3
    • Level: Main
    • Dimensions: 13ft 5in x 12ft 5in
    Other
    • Level: Main
    • Dimensions: 14ft 0in x 13ft 0in
    Other
    • Level: Main
    • Dimensions: 10ft 0in x 10ft 0in
    Additional room
    • Level: Main
    • Dimensions: 17ft 0in x 9ft 0in
    Additional room 2
    • Level: Main
    • Dimensions: 8ft 0in x 7ft 0in
    Kitchen
    • Level: Main
    • Dimensions: 15ft 5in x 13ft 0in
    Laundry
    • Level: Main
    • Dimensions: 13ft 0in x 10ft 0in
    Living room
    • Level: Main
    • Dimensions: 24ft 0in x 15ft 0in
    Main level
    • Area: 2440
    Heating
    • Forced Air
    Cooling
    • Central Air
    Appliances
    • Included: Dishwasher, Refrigerator
    Features
    • Number of fireplaces: 1
    Interior area
    • Total structure area: 2,440
    • Total interior livable area: 2,440 sqft

    Property

    Parking
    • Total spaces: 3
    • Parking features: Attached, Gravel
    • Attached garage spaces: 3
    • Details: Number Of Garage Remotes: 1
    Features
    • Patio & porch: Patio, Porch
    Lot
    • Size: 2.53 Acres
    • Dimensions: 346 x 217 x 263 x 369
    • Features: Level
    Details
    • Parcel number: 1905300004

    Construction

    Type & style
    • Home type: SingleFamily
    • Architectural style: Ranch
    • Property subtype: Single Family Residence, Residential
    Materials
    • Vinyl Siding, Stone
    • Roof: Shingle
    Condition
    • New construction: No
    • Year built: 1953

    Utilities & green energy

    • Sewer: Septic Tank
    • Water: Public

    Community & HOA

    Community
    • Subdivision: None
    Location
    • Region: Waverly

    Financial & listing details

    • Price per square foot: $105/sqft
    • Annual tax amount: $1,645
    • Date on market: 6/1/2021
    • Cumulative days on market: 57 days

    Price history

    DateEventPrice
    8/31/2020Sold$165,000$68/sqft
    Source: RMLS Alliance as distributed by MLS GRID #CA999977 Report a problem

    Public tax history

    Tax history is unavailable.

    Neighborhood: 62692

    Nearby schools

    GreatSchools rating
    Get pre-qualified for a loan
    At Zillow Home Loans, we can pre-qualify you in as little as 5 minutes with no impact to your credit score.

    An equal housing lender. NMLS #10287.