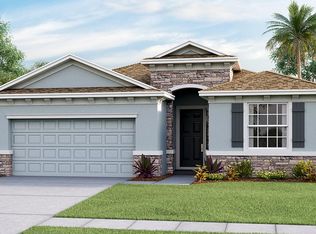
One or more photo(s) has been virtually staged. Come and see this METICULOUSLY maintained 4-bedroom, 3-bathroom SMART home, the Lantana model by DR Horton, nestled in the HIGHLY DESIRABLE community of The Preserve in Odessa! Step inside this beautifully designed home, where you'll be greeted by a spacious and OPEN floor plan, complete with TILE floors throughout the main living areas, exuding both warmth and elegance. You’ll be captivated by the NATURAL STONE ACCENT WALL in the living room, while the beautiful stone accent breakfast bar offers the perfect space for casual dining. You'll love the UPGRADED light fixtures that illuminate the entire home, highlighting the luxurious finishes, including GRANITE countertops in the kitchen and bathrooms. The chef’s kitchen is designed to impress, featuring a DEEP undermount sink, upgraded faucet, and plenty of counter space for all your culinary adventures. Enjoy the convenience of a SPLIT FLOOR PLAN, offering privacy and comfort for everyone. The master suite is a peaceful retreat, while the other bedrooms are perfect for family, guests, or even a home office. The home also boasts a WATER SOFTENER, ensuring the highest water quality throughout the property. Step outside and relax on the SCREENED-IN patio with PAVERS that invites you to unwind and take in the SERENE POND VIEW that makes this home truly special. The .23-acre lot offers plenty of space for outdoor activities, with a paved walkway leading to the back of the house. The exterior features beautiful STONE accents, adding to the home’s curb appeal. Living in The Preserve means enjoying not only a beautiful home but also a lifestyle! The community offers an abundance of amenities, including a clubhouse, heated family pool, adult pool, tot lot, sports fields, walking trails, and scenic ponds. Plus, you're just minutes away from the Suncoast Expressway, Suncoast Trail, Tampa International Airport, top-rated schools, and a variety of dining and shopping options. Don’t miss the opportunity to own this exceptional home in a prime location—come see it for yourself!! 3D TOUR - https://www.zillow.com/view-3d-home/a1345935-ce14-4cb0-bec1-92c17cf7e1fd
Sold for $569,900
$569,900
3097 STORYBROOK PRESERVE DRIVE, ODESSA, FL 33556
4beds
2,041sqft
Single Family Residence
Built in 2020
10,278 Square Feet Lot
$554,300 Zestimate®
$279/sqft
$3,068 Estimated rent
Home value
$554,300
$499,000 - $615,000
$3,068/mo
Zestimate® history
Owner options
List your home for rent
$3,068/mo
Rent Zestimate®
Find your next renter with Zillow Rental Manager. Plus, with online applications, you can quickly screen prospective tenants – for free.
$3,068/mo
Rent Zestimate®
Refinance and save
$3,999/mo
Est. payment
Refinancing to a lower rate could help reduce your monthly payments and save thousands over the life of the loan.
$3,999/mo
Est. payment
Explore your selling options
Work with a Zillow partner agent
Leverage their expertise and Zillow's premium Showcase listings to get your home seen by more buyers.
Get startedList with your own agent
Get your home in front of millions of buyers by listing it on Zillow.
Learn how to do itSell it yourself
Take full control of how buyers see your home on Zillow by listing For Sale by Owner (FSBO).
List your homeWhat's special
Privacy and comfortStone accent breakfast barGranite countertopsSerene pond viewMaster suitePaved walkwayTile floors
Zillow last checked:
Listing updated:
Listed by:
Walter Southard, Jr 727-364-7827,
WEICHERT REALTORS EXCLUSIVE PROPERTIES 813-426-2669,
Hector Contreras 813-426-2669,
WEICHERT REALTORS EXCLUSIVE PROPERTIES
Bought with:
Renata Jernigan, 3540506
LUX AGENCY LLC.
Source: Stellar MLS,MLS#: TB8361825 Originating MLS: Suncoast Tampa
Originating MLS: Suncoast Tampa
Facts & features
Interior
Bedrooms & bathrooms
- Bedrooms: 4
- Bathrooms: 3
- Full bathrooms: 2
- 1/2 bathrooms: 1
Primary bedroom
- Features: Walk-In Closet(s)
- Level: First
- Area: 225 Square Feet
- Dimensions: 15x15
Bedroom 2
- Features: Built-in Closet
- Level: First
- Area: 121 Square Feet
- Dimensions: 11x11
Bedroom 3
- Features: Built-in Closet
- Level: First
- Area: 121 Square Feet
- Dimensions: 11x11
Bedroom 4
- Features: Built-in Closet
- Level: First
- Area: 121 Square Feet
- Dimensions: 11x11
Dining room
- Level: First
- Area: 144 Square Feet
- Dimensions: 12x12
Great room
- Level: First
- Area: 391 Square Feet
- Dimensions: 17x23
Kitchen
- Level: First
- Area: 154 Square Feet
- Dimensions: 11x14
Heating
- Central, Heat Pump
Cooling
- Central Air
Appliances
- Included: Dishwasher, Disposal, Dryer, Electric Water Heater, Microwave, Range, Refrigerator, Washer, Water Softener
- Laundry: Inside
Features
- Eating Space In Kitchen, High Ceilings, Open Floorplan, Smart Home, Stone Counters, Walk-In Closet(s)
- Flooring: Carpet, Ceramic Tile, Tile
- Windows: Hurricane Shutters
- Has fireplace: Yes
- Fireplace features: Electric, Family Room
Interior area
- Total structure area: 2,751
- Total interior livable area: 2,041 sqft
Property
Parking
- Total spaces: 2
- Parking features: Garage - Attached
- Attached garage spaces: 2
Features
- Levels: One
- Stories: 1
- Patio & porch: Patio, Screened
- Exterior features: Irrigation System, Sidewalk
- Has view: Yes
- View description: Water, Pond
- Has water view: Yes
- Water view: Water,Pond
Lot
- Size: 10,278 Square Feet
- Features: Sidewalk
Details
- Parcel number: 1726250100001000550
- Zoning: MPUD
- Special conditions: None
Construction
Type & style
- Home type: SingleFamily
- Property subtype: Single Family Residence
Materials
- Block, Stucco
- Foundation: Slab
- Roof: Shingle
Condition
- New construction: No
- Year built: 2020
Utilities & green energy
- Sewer: Public Sewer
- Water: Public
- Utilities for property: Electricity Connected, Sewer Connected, Street Lights, Water Connected
Community & HOA
Community
- Features: Clubhouse, Deed Restrictions, Fitness Center, Park, Playground, Pool, Sidewalks
- Pet fee: $0 monthly
- Subdivision: SOUTH BRANCH PRESERVE PH 2A &
HOA
- Has HOA: Yes
- Services included: Community Pool, Recreational Facilities
- HOA fee: $92 monthly
- HOA name: Vesta Property Services
- HOA phone: 727-258-0092
Location
- Region: Odessa
Financial & listing details
- Price per square foot: $279/sqft
- Tax assessed value: $441,811
- Annual tax amount: $7,133
- Date on market: 3/14/2025
- Cumulative days on market: 87 days
- Listing terms: Cash,Conventional,FHA,VA Loan
- Ownership: Fee Simple
- Total actual rent: 0
- Electric utility on property: Yes
- Road surface type: Paved, Concrete
Price history
| Date | Event | Price |
|---|---|---|
| 7/8/2025 | Sold | $569,900$279/sqft |
Source:  Stellar MLS #TB8361825 Report a problem Stellar MLS #TB8361825 Report a problem | ||
| 6/9/2025 | Pending sale | $569,900$279/sqft |
Source: Stellar MLS #TB8361825 Report a problem | ||
| 4/30/2025 | Price change | $569,900-0.9%$279/sqft |
Source: Stellar MLS #TB8361825 Report a problem | ||
| 3/14/2025 | Listed for sale | $574,900+68.1%$282/sqft |
Source: Stellar MLS #TB8361825 Report a problem | ||
| 7/15/2020 | Sold | $341,990-0.3%$168/sqft |
Source: Public Record Report a problem | ||
| 7/14/2020 | Listed for sale | $342,990$168/sqft |
Source: D.R. Horton - Tampa Florida Report a problem | ||
| 7/5/2020 | Pending sale | $342,990$168/sqft |
Source: D.R. Horton - Tampa Florida Report a problem | ||
| 7/5/2020 | Listed for sale | $342,990$168/sqft |
Source: D.R. Horton - Tampa Florida Report a problem | ||
Public tax history
| Year | Property taxes | Tax assessment |
|---|---|---|
| 2024 | $7,133 +4.6% | $304,470 |
| 2023 | $6,820 +8.9% | $304,470 +3% |
| 2022 | $6,264 +3% | $295,610 +6.1% |
| 2021 | $6,079 +98.7% | $278,646 +356.4% |
| 2020 | $3,059 +210.6% | $61,056 |
| 2019 | $985 | $61,056 |
Find assessor info on the county website
Neighborhood: 33556
Nearby homes
- $480,6004 bd3 ba2k sqft2856 Living Coral Dr, Odessa, FL 33556Off Market
- $547,6004 bd3 ba2.7k sqft2997 Living Coral Dr, Odessa, FL 33556Off Market
- $638,9004 bd3 ba3.3k sqft3085 Storybrook Preserve Dr, Odessa, FL 33556Off Market
- $538,500-- bd3 ba2.2k sqft3109 Storybrook Preserve Dr, Odessa, FL 33556Off Market
- $674,7005 bd4 ba3.5k sqft3079 Storybrook Preserve Dr, Odessa, FL 33556Off Market
- $677,5005 bd4 ba3.5k sqft2992 Living Coral Dr, Odessa, FL 33556Off Market
- $611,5004 bd3 ba2k sqft2958 Living Coral Dr, Odessa, FL 33556Off Market
- $475,9004 bd3 ba2k sqft2989 Living Coral Dr, Odessa, FL 33556Off Market
Nearby schools
GreatSchools rating
- 7/10Odessa Elementary SchoolGrades: PK-5Distance: 3.1 mi
- 8/10Seven Springs Middle SchoolGrades: 6-8Distance: 7.2 mi
- 7/10James W. Mitchell High SchoolGrades: 9-12Distance: 7 mi
Schools provided by the listing agent
- Elementary: Odessa Elementary
- Middle: Seven Springs Middle-PO
- High: J.W. Mitchell High-PO
Source: Stellar MLS. This data may not be complete. We recommend contacting the local school district to confirm school assignments for this home.
Get a cash offer in 3 minutes
Find out how much your home could sell for in as little as 3 minutes with a no-obligation cash offer.
Estimated market value
$554,300
Get a cash offer in 3 minutes
Find out how much your home could sell for in as little as 3 minutes with a no-obligation cash offer.
Estimated market value
$554,300
- Florida
- Pasco County
- Odessa
- 33556
- 3097 STORYBROOK PRESERVE DRIVE
Nearby cities
Nearby zip codes
Other Odessa Topics
