Elegance meets comfort in this recently updated West Linn home. The quiet corner lot provides ample natural light, offering serene territorial views of the valley and distant hills.Located in West Linn, known for its top-rated schools, vibrant community, this wonderful home offers convenient access to many nearby parks, trails, popular restaurants and shops in the nearby Historic Willamette downtown as well as very easy access to other parts of the Portland metropolitan area.Stepping inside, you will find the recently updated living and dining rooms featuring custom built-in cabinetry as well as a well appointed office w/ high end custom cabinetry. The large, recently renovated kitchen boasts Miele appliances, two ovens, a gas range, and quartz countertops opening to an updated family room with fireplace to enjoy time or quiet evenings. The family room opens to a private, peaceful, beautifully landscaped backyard. The lovely covered patio with recently added vaulted roof w/ lighting and ceiling fan is perfect for 3 season outdoor dining and relaxing. Upstairs, the primary bedroom suite features vaulted ceilings and expansive windows framing views of the distant hills, valley, and a partial view of the Willamette River. The upstairs bonus room is perfect for a home theater, game room, gym ( or perhaps all three).Three additional bedrooms and another well-appointed bathroom complete the upper floor, providing plenty of space for or guests with its thoughtful layout offering the perfect blend of comfort, style, and functionality.Please submit offers by 7:00 PM Sunday May 28th.
Sold
$932,000
3097 Sunbreak Ln, West Linn, OR 97068
4beds
3,442sqft
Residential, Single Family Residence
Built in 2000
6,969 Square Feet Lot
$932,100 Zestimate®
$271/sqft
$3,917 Estimated rent
Home value
$932,100
$885,000 - $979,000
$3,917/mo
Zestimate® history
Owner options
List your home for rent
$3,917/mo
Rent Zestimate®
Find your next renter with Zillow Rental Manager. Plus, with online applications, you can quickly screen prospective tenants – for free.
$3,917/mo
Rent Zestimate®
Refinance and save
$5,787/mo
Est. payment
Refinancing to a lower rate could help reduce your monthly payments and save thousands over the life of the loan.
$5,787/mo
Est. payment
Explore your selling options
Work with a Zillow partner agent
Leverage their expertise and Zillow's premium Showcase listings to get your home seen by more buyers.
Get startedList with your own agent
Get your home in front of millions of buyers by listing it on Zillow.
Learn how to do itSell it yourself
Take full control of how buyers see your home on Zillow by listing For Sale by Owner (FSBO).
List your homeWhat's special
Dining roomsHome theaterDistant hillsGame roomUpdated family roomVaulted roofLovely covered patio
Zillow last checked:
Listing updated:
Listed by:
Carl Iiams 503-709-0900,
Premiere Property Group, LLC
Bought with:
Carla Sue Caicedo, 201204976
Windermere Bridgeport Realty Group
Source: RMLS (OR),MLS#: 24141491
Facts & features
Interior
Bedrooms & bathrooms
- Bedrooms: 4
- Bathrooms: 3
- Full bathrooms: 3
- Main level bathrooms: 1
Rooms
- Room types: Bedroom 4, Den, Bedroom 2, Bedroom 3, Dining Room, Family Room, Kitchen, Living Room, Primary Bedroom
Primary bedroom
- Features: Ensuite, Vaulted Ceiling
- Level: Upper
Bedroom 2
- Level: Upper
Bedroom 3
- Level: Upper
Bedroom 4
- Level: Upper
Dining room
- Features: Builtin Features
- Level: Main
Family room
- Level: Upper
Kitchen
- Features: Dishwasher, Gas Appliances, Gourmet Kitchen, Builtin Oven
- Level: Main
Living room
- Features: Bookcases, Builtin Features
- Level: Main
Heating
- Forced Air
Cooling
- Central Air
Appliances
- Included: Cooktop, Dishwasher, Disposal, Double Oven, Free-Standing Gas Range, Free-Standing Refrigerator, Gas Appliances, Microwave, Plumbed For Ice Maker, Range Hood, Stainless Steel Appliance(s), Built In Oven, Gas Water Heater
Features
- Central Vacuum, Built-in Features, Gourmet Kitchen, Bookcases, Vaulted Ceiling(s), Kitchen Island, Quartz
- Flooring: Hardwood, Wood
- Windows: Double Pane Windows
- Basement: Crawl Space
- Number of fireplaces: 1
- Fireplace features: Gas
Interior area
- Total structure area: 3,442
- Total interior livable area: 3,442 sqft
Property
Parking
- Total spaces: 2
- Parking features: Attached
- Attached garage spaces: 2
Features
- Stories: 2
- Patio & porch: Covered Patio, Patio, Porch
- Exterior features: Dog Run, Yard
- Fencing: Fenced
- Has view: Yes
- View description: Territorial, Trees/Woods, Valley
Lot
- Size: 6,969 Square Feet
- Features: Corner Lot, Sprinkler, SqFt 7000 to 9999
Details
- Parcel number: 05001407
Construction
Type & style
- Home type: SingleFamily
- Architectural style: Traditional
- Property subtype: Residential, Single Family Residence
Materials
- Cement Siding, Lap Siding
- Roof: Composition
Condition
- Resale
- New construction: No
- Year built: 2000
Details
- Warranty included: Yes
Utilities & green energy
- Gas: Gas
- Sewer: Public Sewer
- Water: Public
- Utilities for property: Cable Connected
Community & HOA
HOA
- Has HOA: Yes
- HOA fee: $150 annually
Location
- Region: West Linn
Financial & listing details
- Price per square foot: $271/sqft
- Tax assessed value: $910,551
- Annual tax amount: $10,514
- Date on market: 4/25/2024
- Cumulative days on market: 3 days
- Listing terms: Cash,Conventional,FHA,VA Loan
Price history
| Date | Event | Price |
|---|---|---|
| 6/17/2024 | Sold | $932,000+1.3%$271/sqft |
Source:  RMLS (OR) #24141491 Report a problem RMLS (OR) #24141491 Report a problem | ||
| 4/29/2024 | Pending sale | $920,000+100%$267/sqft |
Source: RMLS (OR) #24141491 Report a problem | ||
| 6/22/2012 | Sold | $460,000-3.2%$134/sqft |
Source: RMLS (OR) #12563235 Report a problem | ||
| 6/10/2012 | Pending sale | $475,000$138/sqft |
Source: RE/MAX EQUITY GROUP LAKE OSWEGO #12563235 Report a problem | ||
| 6/6/2012 | Listed for sale | $475,000$138/sqft |
Source: RE/MAX EQUITY GROUP LAKE OSWEGO #12563235 Report a problem | ||
| 5/20/2012 | Pending sale | $475,000$138/sqft |
Source: RE/MAX EQUITY GROUP LAKE OSWEGO #12563235 Report a problem | ||
| 4/20/2012 | Price change | $475,000-5%$138/sqft |
Source: RE/MAX EQUITY GROUP LAKE OSWEGO #12563235 Report a problem | ||
| 3/16/2012 | Listed for sale | $499,900+17.7%$145/sqft |
Source: RE/MAX EQUITY GROUP LAKE OSWEGO #12563235 Report a problem | ||
| 4/28/2003 | Sold | $424,900+13%$123/sqft |
Source: Public Record Report a problem | ||
| 2/15/2001 | Sold | $376,174$109/sqft |
Source: Public Record Report a problem | ||
Public tax history
| Year | Property taxes | Tax assessment |
|---|---|---|
| 2025 | $11,233 +3.9% | $582,864 +3% |
| 2024 | $10,812 +2.8% | $565,888 +3% |
| 2023 | $10,514 +3% | $549,406 +3% |
| 2022 | $10,205 +8.3% | $533,404 +3% |
| 2021 | $9,427 +6.1% | $517,868 +8.1% |
| 2020 | $8,886 +4.6% | $479,081 +3% |
| 2019 | $8,493 +4.9% | $465,128 +3% |
| 2018 | $8,096 | $451,581 +3% |
| 2017 | $8,096 +8.2% | $438,428 +3% |
| 2016 | $7,485 | $425,658 +3% |
| 2015 | $7,485 +4.8% | $413,260 +3% |
| 2014 | $7,141 +11.8% | $401,223 +3% |
| 2013 | $6,390 +2.8% | $389,537 +3% |
| 2012 | $6,216 +0.6% | $378,191 +2.4% |
| 2011 | $6,181 -1% | $369,342 +3% |
| 2010 | $6,246 +0.4% | $358,584 +3% |
| 2009 | $6,220 +2.9% | $348,140 +3% |
| 2008 | $6,043 +2% | $338,000 +3% |
| 2007 | $5,922 +0.6% | $328,155 +3% |
| 2006 | $5,887 +5.6% | $318,597 +3% |
| 2005 | $5,573 +5.4% | $309,317 +3% |
| 2004 | $5,288 +8.4% | $300,308 +3% |
| 2003 | $4,879 +2.5% | $291,561 +3% |
| 2002 | $4,761 +3.2% | $283,069 +3% |
| 2001 | $4,614 +520.4% | $274,824 +546% |
| 2000 | $744 | $42,545 |
Find assessor info on the county website
Neighborhood: Savanna Oaks
Nearby homes
- $813,3005 bd3 ba2.9k sqft3085 Sunbreak Ln, West Linn, OR 97068Off Market
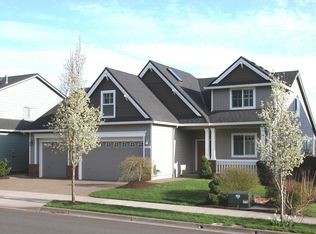
- $844,3005 bd3 ba3.1k sqft3073 Sunbreak Ln, West Linn, OR 97068Off Market
- $794,7004 bd2 ba2.7k sqft2598 Crestview Dr, West Linn, OR 97068Off Market

- $804,5004 bd3 ba2.4k sqft2605 Umpqua Ln, West Linn, OR 97068Off Market

- $795,3003 bd3 ba2.4k sqft2565 Crestview Dr, West Linn, OR 97068Off Market
- $759,5005 bd2 ba2.4k sqft2592 Crestview Dr, West Linn, OR 97068Off Market
- $958,6004 bd3 ba3.4k sqft2586 Crestview Dr, West Linn, OR 97068Off Market
- $949,5003 bd2 ba3.2k sqft2601 Umpqua Ln, West Linn, OR 97068Sold
Nearby schools
GreatSchools rating
- 8/10Trillium Creek Primary SchoolGrades: PK-5Distance: 1.2 mi
- 8/10Rosemont Ridge Middle SchoolGrades: 6-8Distance: 0.8 mi
- 10/10West Linn High SchoolGrades: 9-12Distance: 1.6 mi
Schools provided by the listing agent
- Elementary: Trillium Creek
- Middle: Rosemont Ridge
- High: West Linn
Source: RMLS (OR). This data may not be complete. We recommend contacting the local school district to confirm school assignments for this home.
Get a cash offer in 3 minutes
Find out how much your home could sell for in as little as 3 minutes with a no-obligation cash offer.
Estimated market value
$932,100
Get a cash offer in 3 minutes
Find out how much your home could sell for in as little as 3 minutes with a no-obligation cash offer.
Estimated market value
$932,100
- Oregon
- Clackamas County
- West Linn
- 97068
- Savanna Oaks
- 3097 Sunbreak Ln
Nearby cities
Nearby neighborhoods
Nearby zip codes
Other West Linn Topics
