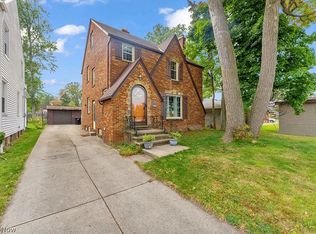
Charming ranch in desirable West Park! This inviting home offers a bright living room and a spacious eat-in kitchen featuring a built-in pantry with convenient roll-out shelves and appliances that stay. The dining area includes beautiful built-in china cabinets, adding character and extra storage. Three nicely sized bedrooms feature ceiling fans and ample closet space. The hallway offers a built-in linen closet and pull-down attic access for additional storage. The primary bathroom includes a ceramic tile tub surround.
The lower level boasts a large finished recreation room, plus a laundry area with washer and dryer included and plenty of storage space. Outside, enjoy a two-car detached garage with opener and an attached rear storage shed. Additional highlights include glass block windows and a Generac whole-house generator for added peace of mind. Conveniently located close to highways, shopping, and parks! Call for your private showing today. This one won't last!
Closed
$253,000
3097 W 159th St, Cleveland, OH 44111
3beds
1,398sqft
Single Family Residence
Built in 1961
4,295 Square Feet Lot
$251,900 Zestimate®
$181/sqft
$1,786 Estimated rent
Home value
$251,900
$232,000 - $272,000
$1,786/mo
Zestimate® history
Owner options
List your home for rent
$1,786/mo
Rent Zestimate®
Find your next renter with Zillow Rental Manager. Plus, with online applications, you can quickly screen prospective tenants – for free.
$1,786/mo
Rent Zestimate®
Refinance and save
$1,858/mo
Est. payment
Refinancing to a lower rate could help reduce your monthly payments and save thousands over the life of the loan.
$1,858/mo
Est. payment
Explore your selling options
Work with a Zillow partner agent
Leverage their expertise and Zillow's premium Showcase listings to get your home seen by more buyers.
Get startedList with your own agent
Get your home in front of millions of buyers by listing it on Zillow.
Learn how to do itSell it yourself
Take full control of how buyers see your home on Zillow by listing For Sale by Owner (FSBO).
List your homeWhat's special
Three nicely sized bedroomsAttached rear storage shedLarge finished recreation roomCeramic tile tub surroundBeautiful built-in china cabinetsGlass block windowsPlenty of storage space
Zillow last checked:
Listing updated:
Listed by:
Joseph F Rutkowski 216-337-6656 joerut2342@sbcglobal.net,
HomeSmart Real Estate Momentum LLC
Bought with:
Mary Weidner, 2010001433
HomeSmart Real Estate Momentum LLC
Source: MLS Now,MLS#: 5191950 Originating MLS: Lake Geauga Area Association of REALTORS
Originating MLS: Lake Geauga Area Association of REALTORSFacts & features
Interior
Bedrooms & bathrooms
- Bedrooms: 3
- Bathrooms: 2
- Full bathrooms: 2
- Main level bathrooms: 1
- Main level bedrooms: 3
Primary bedroom
- Description: Flooring: Carpet,Wood
- Features: Window Treatments
- Level: First
- Dimensions: 11 x 12
Bedroom
- Description: Flooring: Carpet,Wood
- Features: Window Treatments
- Level: First
- Dimensions: 11 x 10
Bedroom
- Description: Flooring: Carpet,Wood
- Features: Window Treatments
- Level: First
- Dimensions: 10 x 10
Bathroom
- Description: Flooring: Concrete
- Level: Basement
Bathroom
- Description: Flooring: Ceramic Tile
- Level: First
Eat in kitchen
- Description: Flooring: Luxury Vinyl Tile
- Features: Window Treatments
- Level: First
Laundry
- Description: Flooring: Concrete
- Level: Basement
Living room
- Description: Flooring: Carpet,Wood
- Features: Window Treatments
- Level: First
- Dimensions: 17 x 9
Recreation
- Description: Flooring: Carpet
- Level: Basement
- Dimensions: 39 x 10
Utility room
- Description: Flooring: Concrete
- Level: Basement
Heating
- Forced Air
Cooling
- Central Air, Ceiling Fan(s)
Appliances
- Included: Dryer, Dishwasher, Range, Refrigerator
- Laundry: In Basement
Features
- Built-in Features, Ceiling Fan(s), Eat-in Kitchen, Laminate Counters, Pantry, Storage
- Windows: Blinds, Insulated Windows
- Basement: Full,Partially Finished
- Has fireplace: No
Interior area
- Total structure area: 1,398
- Total interior livable area: 1,398 sqft
- Finished area above ground: 1,008
- Finished area below ground: 390
Property
Parking
- Total spaces: 2
- Parking features: Driveway, Detached, Garage, Off Street
- Garage spaces: 2
Features
- Levels: One
- Stories: 1
- Patio & porch: Front Porch
- Exterior features: Rain Gutters, Storage
- Fencing: Fenced,Partial
Lot
- Size: 4,295 Square Feet
- Dimensions: 38 x 118
- Features: City Lot
Details
- Additional structures: Shed(s)
- Parcel number: 02401058
Construction
Type & style
- Home type: SingleFamily
- Architectural style: Ranch
- Property subtype: Single Family Residence
Materials
- Brick
- Foundation: Block
- Roof: Asphalt,Fiberglass
Condition
- Year built: 1961
Utilities & green energy
- Sewer: Public Sewer
- Water: Public
Community & HOA
Community
- Security: Carbon Monoxide Detector(s), Smoke Detector(s)
- Subdivision: Hostetter Pearse Realty Cos
HOA
- Has HOA: No
Location
- Region: Cleveland
Financial & listing details
- Price per square foot: $181/sqft
- Tax assessed value: $227,100
- Annual tax amount: $4,880
- Date on market: 3/13/2026
- Cumulative days on market: 3 days
- Listing terms: Cash,Conventional,1031 Exchange,FHA,VA Loan
Price history
| Date | Event | Price |
|---|---|---|
| 4/15/2026 | Sold | $253,000+5.5%$181/sqft |
Source:  MLS Now #5191950 Report a problem MLS Now #5191950 Report a problem | ||
| 3/15/2026 | Pending sale | $239,900$172/sqft |
Source: MLS Now #5191950 Report a problem | ||
| 3/13/2026 | Listed for sale | $239,900+95%$172/sqft |
Source: MLS Now #5191950 Report a problem | ||
| 6/22/2007 | Sold | $123,000$88/sqft |
Source: Public Record Report a problem | ||
Public tax history
| Year | Property taxes | Tax assessment |
|---|---|---|
| 2025 | $4,547 -0.5% | $79,490 |
| 2024 | $4,568 +16.7% | $79,490 +30.8% |
| 2023 | $3,913 -0.2% | $60,760 |
| 2022 | $3,922 +1% | $60,760 |
| 2021 | $3,883 +11.7% | $60,760 +24% |
| 2020 | $3,476 -13.3% | $49,000 |
| 2019 | $4,009 +25.1% | $49,000 |
| 2018 | $3,203 +2.9% | $49,000 +5.4% |
| 2017 | $3,112 +0.8% | $46,490 |
| 2016 | $3,086 | $46,490 |
| 2015 | $3,086 +12.2% | $46,490 +10% |
| 2014 | $2,751 +1.8% | $42,250 |
| 2013 | $2,701 +3.1% | $42,250 |
| 2012 | $2,621 +912.5% | $42,250 -1.9% |
| 2011 | $259 -90% | $43,060 |
| 2010 | $2,585 +0.8% | $43,060 |
| 2009 | $2,564 -3.2% | $43,060 -7.9% |
| 2008 | $2,651 +3.3% | $46,770 |
| 2007 | $2,565 +0.1% | $46,770 |
| 2006 | $2,562 +6% | $46,770 +11.5% |
| 2005 | $2,417 +1.2% | $41,930 |
| 2004 | $2,389 +1.1% | $41,930 |
| 2003 | $2,363 +11.8% | $41,930 +10.8% |
| 2002 | $2,113 -42.8% | $37,840 |
| 2001 | $3,697 +4.5% | $37,840 |
| 2000 | $3,538 | $37,840 |
Find assessor info on the county website
Neighborhood: Kamm's Corner
Nearby homes
- $257,2003 bd2 ba1k sqft3101 W 159th St, Cleveland, OH 44111Off Market

- $291,6003 bd2 ba1.4k sqft15811 Fernway Ave, Cleveland, OH 44111Off Market
- $201,9003 bd1 ba1.2k sqft15807 Fernway Ave, Cleveland, OH 44111Off Market
- $237,7002 bd1 ba1.1k sqft3098 W 159th St, Cleveland, OH 44111Off Market
- $231,3003 bd1 ba1.1k sqft3102 W 159th St, Cleveland, OH 44111Off Market
- $239,2003 bd1 ba1.3k sqft3094 W 159th St, Cleveland, OH 44111Off Market
- $276,1003 bd1 ba1.4k sqft3106 W 159th St, Cleveland, OH 44111Off Market
- $294,2003 bd2 ba1.2k sqft3090 W 159th St, Cleveland, OH 44111Off Market
Nearby schools
GreatSchools rating
- 6/10Riverside SchoolGrades: PK-8Distance: 0.7 mi
- 5/10John Marshall School of Business and Civic LeadershipGrades: 9-12Distance: 1.7 mi
- 4/10Newton D Baker SchoolGrades: PK-9Distance: 1.1 mi
Schools provided by the listing agent
- District: Cleveland Municipal - 1809
Source: MLS Now. This data may not be complete. We recommend contacting the local school district to confirm school assignments for this home.
Get a cash offer in 3 minutes
Find out how much your home could sell for in as little as 3 minutes with a no-obligation cash offer.
Estimated market value
$251,900
Get a cash offer in 3 minutes
Find out how much your home could sell for in as little as 3 minutes with a no-obligation cash offer.
Estimated market value
$251,900
- Ohio
- Cuyahoga County
- Cleveland
- 44111
- Kamm's Corner
- 3097 W 159th St
