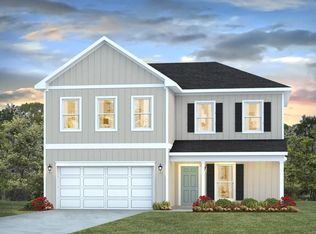
Discover 3097 Wembley Cir located in Park Place, our community in Valdosta, GA. The Shelby is an exceptional single-story floor plan with a 2-car garage. This spacious 1,490-square-foot home features 4 bedrooms and 2 bathrooms, highlighted by 9-foot ceilings throughout. Upon entry, you'll be greeted by a bright and inviting foyer that flows seamlessly into the open-concept layout, ideal for both entertaining and everyday living. The kitchen, filled with natural light, is the heart of the home, seamlessly connecting to the dining area and living room for a unified space perfect for gatherings. The modern kitchen offers an abundance of counter space, a functional peninsula island, shaker-style cabinets, sleek stainless-steel appliances, elegant granite countertops, and a convenient pantry for extra storage. The generously sized primary bedroom boasts an oversized closet and a beautiful ensuite bathroom with a double vanity, a walk-in shower, and ample space for relaxation. The additional three bedrooms are spacious and versatile, perfect for children, guests, or a home office. These bedrooms share a conveniently located bathroom with a bathtub/shower combination. An attached two-car garage offers direct access to the home via the foyer, providing ease and convenience. Step outside to enjoy your private patio, perfect for outdoor relaxation. Beyond the interior features and details, every home is equipped with Smart Home Technology. This thoughtful integration of technology ensures that your new home is perfectly designed to meet the demands of modern life. Enjoy quality materials and workmanship throughout, with superior attention to detail, plus a one-year builder's warranty. Experience the perfect blend of style, functionality, and modern living with the Shelby floorplan at Park Place—your new home awaits.
For sale
$279,900
3097 Wembley Cir, Valdosta, GA 31602
4beds
1,512sqft
Single Family Residence
Built in 2026
6,534 Square Feet Lot
$279,600 Zestimate®
$185/sqft
$41/mo HOA
What's special
Shaker-style cabinetsAmple space for relaxationFunctional peninsula islandOpen-concept layoutBright and inviting foyerModern kitchenAbundance of counter space
- 103 days
- 19
- 2
Zillow last checked:
Listing updated:
Listed by:
Paula Barrett,
D.R. Horton Realty Of Georgia, Inc.
Source: South Georgia MLS,MLS#: 154082
Facts & features
Interior
Bedrooms & bathrooms
- Bedrooms: 4
- Bathrooms: 2
- Full bathrooms: 2
Primary bedroom
- Area: 156
- Dimensions: 12 x 13
Bedroom 2
- Area: 110
- Dimensions: 10 x 11
Bedroom 3
- Area: 110
- Dimensions: 10 x 11
Dining room
- Area: 132
- Dimensions: 12 x 11
Kitchen
- Area: 204
- Dimensions: 12 x 17
Living room
- Area: 156
- Dimensions: 12 x 13
Heating
- Central
Cooling
- Central Air
Appliances
- Included: Electric Range, Microwave, Dishwasher, Disposal
- Laundry: Laundry Room
Features
- Flooring: Carpet, Luxury Vinyl
Interior area
- Total structure area: 1,512
- Total interior livable area: 1,512 sqft
Property
Parking
- Total spaces: 2
- Parking features: 2 Cars, Garage
- Garage spaces: 2
- Details: Garage: 20x20
Features
- Levels: One
- Stories: 1
- Patio & porch: Open Patio, Rear Porch, Back Porch: 7x11
- Exterior features: Termite Bonded, Deed Restrictions
Lot
- Size: 6,534 Square Feet
Details
- Parcel number: 0152 092
- Zoning: R-P
Construction
Type & style
- Home type: SingleFamily
- Property subtype: Single Family Residence
Materials
- Cement Siding
Condition
- Year built: 2026
Details
- Warranty included: Yes
Utilities & green energy
- Electric: Georgia Power
- Sewer: Public Sewer
- Water: Public, City Of Valdosta
Community & HOA
Community
- Subdivision: Park Place
HOA
- Has HOA: Yes
- Amenities included: Common Area Maintenance
- HOA fee: $492 annually
Location
- Region: Valdosta
Financial & listing details
- Price per square foot: $185/sqft
- Annual tax amount: $3,715
- Date on market: 6/18/2026
- Road surface type: Paved
Estimated market value
$279,600
$266,000 - $294,000
$1,972/mo
Price history
| Date | Event | Price |
|---|---|---|
| 6/18/2026 | Listed for sale | $279,900$185/sqft |
Source:  South Georgia MLS #154082 Report a problem South Georgia MLS #154082 Report a problem | ||
Public tax history
Tax history is unavailable.
Monthly payment
Est. payment
Payment breakdown
Explore the cost of this home by adjusting the details. Changes won't be saved.Climate risks
Neighborhood: 31602
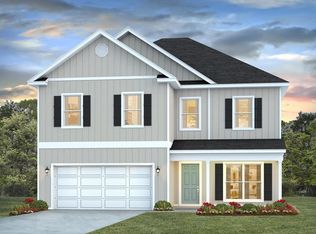
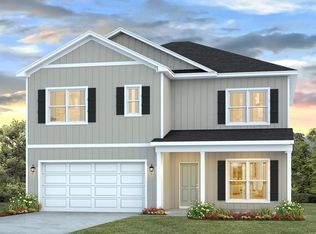
Similar homes
- $279,9004 bd2 ba1.5k sqft3105 Wembley Cir, Valdosta, GA 31602For Sale
 MLS ID #154087, Paula Barrett. South Georgia MLS
 - from $279,9004 bd2 ba1.5k sqftThe Shelby Plan, Park Place, Valdosta, GA 31602New Construction
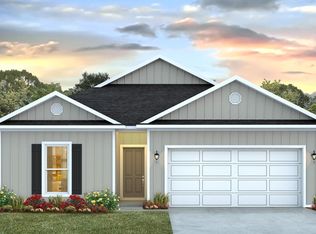 DR Horton
 - $319,9004 bd3 ba2.2k sqft3113 Wembley Cir, Valdosta, GA 31602New Construction
 South Georgia MLS
 - $329,9004 bd3 ba2.2k sqft3098 Wembley Cir, Valdosta, GA 31602For SaleMLS ID #154012, Paula Barrett. South Georgia MLS
- $289,8004 bd2 ba1.8k sqft2048 Meadow Cove Dr, Valdosta, GA 31605Active
 MLS ID #10774000, Susan Cook, eXp Realty. GAMLS
