Welcome to this inviting 3-bedroom, 2-bath home in the desirable Bennington Hills subdivision! Ideally located close to town, schools, and highway access, this home offers the convenience you’ve been looking for with plenty of opportunity to make it your own. From the moment you arrive, the covered front porch welcomes you in and provides the perfect spot to enjoy your morning coffee or relax at the end of the day. Inside, you’ll find a comfortable layout and functional layout with laundry on the first floor and plenty of potential to add your own style, and personal touches. The unfinished walkout basement offers valuable extra space and endless possibilities for future living, recreation, or storage and already has insulated and drywalled, walls. Step outside to enjoy the nice backyard, complete with a shed for additional storage and plenty of room to enjoy the outdoors. Major updates include a new furnace in 2024, water heater in 2018, and roof in 2016, giving you a great head start on some of the important updates! With its sought-after location, inviting outdoor spaces, and room to add value, this home is a wonderful opportunity for a buyer looking to create something special in Bennington Hills. Seller is willing to contribute $6000 towards the buyers closing costs or updates! Come see the possibilities for yourself!
Pending
$255,000
3097 Whitetail Ln, Owosso, MI 48867
3beds
1,288sqft
Single Family Residence
Built in 1996
0.4 Acres Lot
$257,400 Zestimate®
$198/sqft
$-- HOA
What's special
- 36 days
- 54
- 0
Likely to sell faster than
Zillow last checked:
Listing updated:
Listed by:
Ashley Miller 810-599-7328,
Prestige Real Estate Group LLC 810-599-7328
Source: Realcomp II,MLS#: 20261066489
Facts & features
Interior
Bedrooms & bathrooms
- Bedrooms: 3
- Bathrooms: 2
- Full bathrooms: 2
Primary bedroom
- Level: Entry
- Area: 195
- Dimensions: 15 X 13
Bedroom
- Level: Entry
- Area: 143
- Dimensions: 11 X 13
Bedroom
- Level: Entry
- Area: 110
- Dimensions: 11 X 10
Other
- Level: Entry
- Area: 60
- Dimensions: 10 X 6
Other
- Level: Entry
- Area: 50
- Dimensions: 10 X 5
Dining room
- Level: Entry
- Area: 130
- Dimensions: 10 X 13
Kitchen
- Level: Entry
- Area: 143
- Dimensions: 11 X 13
Living room
- Level: Entry
- Area: 272
- Dimensions: 17 X 16
Heating
- Forced Air, Natural Gas
Cooling
- Ceiling Fans, Central Air
Appliances
- Included: Dishwasher, Dryer, Free Standing Electric Oven, Free Standing Refrigerator, Microwave, Washer
Features
- Basement: Bath Stubbed,Unfinished,Walk Out Access
- Has fireplace: No
Interior area
- Total interior livable area: 1,288 sqft
- Finished area above ground: 1,288
Property
Parking
- Total spaces: 2
- Parking features: Two Car Garage, Attached, Direct Access
- Attached garage spaces: 2
Features
- Levels: One
- Stories: 1
- Entry location: GroundLevelwSteps
- Patio & porch: Covered, Deck, Porch
- Pool features: None
Lot
- Size: 0.4 Acres
- Dimensions: 106 x 165 x 102 x 166
Details
- Additional structures: Sheds
- Parcel number: 0104005900000
- Special conditions: Short Sale No,Standard
Construction
Type & style
- Home type: SingleFamily
- Architectural style: Ranch
- Property subtype: Single Family Residence
Materials
- Other, Vinyl Siding
- Foundation: Basement, Poured
- Roof: Asphalt
Condition
- New construction: No
- Year built: 1996
Utilities & green energy
- Sewer: Septic Tank
- Water: Well
Community & HOA
Community
- Subdivision: BENNINGTON HILLS SUB
HOA
- Has HOA: No
Location
- Region: Owosso
Financial & listing details
- Price per square foot: $198/sqft
- Tax assessed value: $74,771
- Annual tax amount: $2,451
- Date on market: 8/20/2026
- Cumulative days on market: 36 days
- Listing agreement: Exclusive Right To Sell
- Listing terms: Cash,Conventional,FHA,Va Loan
- Exclusions: Exclusion(s) Do Not Exist
Estimated market value
$257,400
$245,000 - $270,000
$1,767/mo
Price history
| Date | Event | Price |
|---|---|---|
| 8/26/2026 | Pending sale | $255,000$198/sqft |
Source:  Realcomp II #20261066489 Report a problem Realcomp II #20261066489 Report a problem | ||
| 8/20/2026 | Listed for sale | $255,000+97.7%$198/sqft |
Source: Realcomp II #20261066489 Report a problem | ||
| 3/14/2016 | Sold | $129,000-7.8%$100/sqft |
Source:  MiRealSource #20450886 Report a problem MiRealSource #20450886 Report a problem | ||
| 1/21/2016 | Pending sale | $139,900$109/sqft |
Source: The Home Office Realty #31266649 Report a problem | ||
| 10/13/2015 | Listed for sale | $139,900$109/sqft |
Source: The Home Office Realty LLC #30053000 Report a problem | ||
Public tax history
| Year | Property taxes | Tax assessment |
|---|---|---|
| 2025 | $2,378 +5.7% | $109,400 +1.7% |
| 2024 | $2,250 +7.2% | $107,600 +9.8% |
| 2023 | $2,100 +22.3% | $98,000 +10% |
| 2022 | $1,717 +6.8% | $89,100 +10.4% |
| 2021 | $1,608 -0.6% | $80,700 -1% |
| 2020 | $1,618 | $81,500 +22.9% |
| 2019 | -- | $66,300 +15.5% |
| 2018 | -- | $57,400 +1.2% |
| 2017 | -- | $56,700 |
| 2016 | -- | $56,700 +0.5% |
| 2015 | -- | $56,400 +3.7% |
| 2014 | $9 | $54,400 -3.2% |
| 2012 | $9 -99% | $56,200 -8.2% |
| 2011 | $903 | $61,200 -14.2% |
| 2010 | -- | $71,300 -7.3% |
| 2009 | -- | $76,900 -7.3% |
| 2008 | -- | $83,000 -8% |
| 2007 | -- | $90,200 +6.4% |
| 2006 | -- | $84,800 +6.9% |
| 2005 | -- | $79,300 |
| 2004 | -- | $79,300 -1.4% |
| 2002 | -- | $80,400 |
| 2001 | -- | $80,400 +11% |
| 2000 | -- | $72,400 |
Find assessor info on the county website
Monthly payment
Est. payment
Payment breakdown
Explore the cost of this home by adjusting the details. Changes won't be saved.Climate risks
Neighborhood: 48867
Similar homes
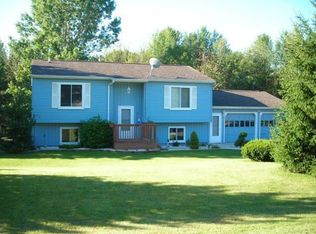
- $259,9004 bd1 ba1.8k sqft7008 & 7010 S M52 Hwy, Owosso, MI 48867For Sale

 MLS ID #50221597, Charles Poag, Charles Poag Realty. MiRealSource
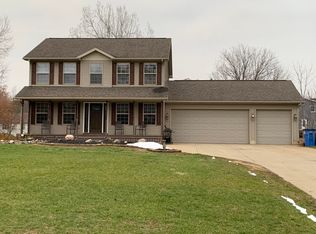
 - $220,0004 bd2 ba1.5k sqft3148 Tyrell Rd, Owosso, MI 48867For Sale
 MLS ID #298858, Carmen Friddle, Coldwell Banker Professionals -Okemos. Greater Lansing AOR
 - $--3 bd2 ba1.4k sqft1517 Alturas Dr, Owosso, MI 48867Auction
 Auction.com 2
 - $239,9003 bd2 ba1.6k sqft2660 S Morrice Rd, Owosso, MI 48867For Sale
 MLS ID #50213813, Cody Chapman, Home Field Michigan Real Estate. MiRealSource
 - $269,9003 bd2 ba1.4k sqft1105 Corlett Dr, Owosso, MI 48867For SaleMLS ID #50220788, Emily Summerland, Kori Shook & Associates. MiRealSource
- $279,9003 bd1 ba1.1k sqft2470 Lyons Rd, Owosso, MI 48867For SaleMLS ID #50219917, Lisa Hitchcock, Kori Shook & Associates. MiRealSource
- $220,0003 bd1 ba1.1k sqft12239 S Ruppert Rd, Perry, MI 48872For SaleMLS ID #50222958, Samuel Koresky, Exp Realty, LLC. MiRealSource
- $275,0005 bd3 ba1.8k sqft2476 Vandekarr Rd, Owosso, MI 48867For Sale
 MLS ID #20261048081, Kimberly J Schroeder, Real Estate For A CAUSE. Realcomp II
 - $229,9003 bd2 ba1.5k sqft441 E Williams St, Corunna, MI 48817For SaleMLS ID #50222976, Morgan Beilfuss, The Home Office Realty LLC. MiRealSource
- $240,0003 bd1 ba1.6k sqft2624 N M 52, Owosso, MI 48867For SaleMLS ID #50214654, Tory Springsdorf, Kori Shook & Associates. MiRealSource
- $260,0003 bd2 ba1.5k sqft5018 S Vernon Rd, Durand, MI 48429For SaleMLS ID #50220392, Thomas Kean, KW Platinum. MiRealSource
- $299,9993 bd2 ba1.2k sqft1202 W Oliver St, Owosso, MI 48867For SaleMLS ID #50218979, Kris Delaney, Keller Williams First. MiRealSource
- $210,0002 bd1 ba1.2k sqft1989 N M 52 Rd, Owosso, MI 48867For SaleMLS ID #50222196, Jeff McIntyre, Home Field Michigan Real Estate. MiRealSource
- $225,0003 bd2 ba1.8k sqft1010 N Washington St, Owosso, MI 48867For SaleMLS ID #50222034, Stephanie Griffin, Kori Shook & Associates. MiRealSource
- $219,9003 bd2 ba1.5k sqft614 N Saginaw St, Owosso, MI 48867For SaleMLS ID #20261055897, Dawn M Muma, AAA McNamara Properties Inc. Realcomp II
- $239,9003 bd2 ba1.2k sqft823 Hammont St, Owosso, MI 48867New Construction
 MLS ID #26048588, JERRID EHLINGER, ERA Reardon Realty, L.L.C.. MichRIC
