Skip main navigation
Closed
  • $515,000

    30970 101st St, Princeton, MN 55371

    3beds
    3,200sqft
    Single Family Residence
    Built in 2005
    2.57 Acres Lot
    $557,800 Zestimate®
    $161/sqft
    $3,848 Estimated rent

    Home value

    $557,800

    $530,000 - $586,000

    $3,848/mo

    Zestimate® history
    Loading
    Loading...

    Owner options

    List your home for rent

    $3,848/mo

    Rent Zestimate®

    Find your next renter with Zillow Rental Manager. Plus, with online applications, you can quickly screen prospective tenants – for free.

    Learn more

    $3,848/mo

    Rent Zestimate®

    Refinance and save

    $3,178/mo

    Est. payment

    Refinancing to a lower rate could help reduce your monthly payments and save thousands over the life of the loan.

    See today's rates

    $3,178/mo

    Est. payment

    Explore your selling options

    Work with a Zillow partner agent

    Leverage their expertise and Zillow's premium Showcase listings to get your home seen by more buyers.

    Get started

    List with your own agent

    Get your home in front of millions of buyers by listing it on Zillow.

    Learn how to do it

    Sell it yourself

    Take full control of how buyers see your home on Zillow by listing For Sale by Owner (FSBO).

    List your home

    What's special

    Walk in pantryCozy gas fireplaceEnclosed storage spaceSerene viewsPrivate woodsStone surroundLarge deck
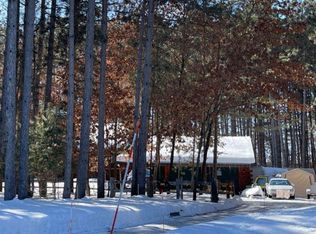
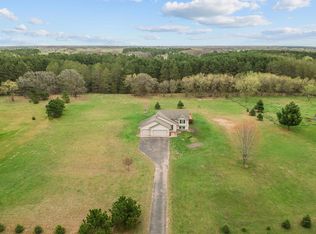
    Welcome to this charming home nestled on a private wooded lot, offering tranquility and comfort. Inviting and nicely landscaped entry setting the tone for a warm welcome. Impressive 12 foot ceilings in the living room accented by a cozy gas fireplace with a stone surround. Kitchen features tile flooring, updated GE Black Slate appliances, and walk in pantry. Dining room walkout onto to large deck perfect for indoor-outdoor living and enjoy the serene views of your private woods. Main floor laundry room is convenient along with the Home Office makes working from home more enjoyable. Upper level features 3 bedrooms and full bath, the primary features a walk-in closet and private full bathroom . Spacious lower level family room with tile flooring throughout makes for easy entertaining. Enclosed storage space to keep your home organized. Also you'll find the fourth full bathroom with tile flooring. Home is equipped with a networking system featuring RJ45 jacks for modern connectivity.

    Zillow last checked:

    Listing updated:

    Listed by:

    Tanya Lundberg 763-234-4999,

    Premier Real Estate Services

    Bought with:

    Lynn Chheang

    Edina Realty, Inc.

    Source: NorthstarMLS as distributed by MLS GRID,MLS#: 6512405MLS Logo

    Facts & features

    Interior

    Bedrooms & bathrooms
    • Bedrooms: 3
    • Bathrooms: 4
    • Full bathrooms: 4
    Bedroom
    • Level: Upper
    • Area: 210 Square Feet
    • Dimensions: 14x15
    Bedroom 2
    • Level: Upper
    • Area: 100 Square Feet
    • Dimensions: 10x10
    Bedroom 3
    • Level: Upper
    • Area: 120 Square Feet
    • Dimensions: 10x12
    Dining room
    • Level: Main
    • Area: 156 Square Feet
    • Dimensions: 12x13
    Family room
    • Level: Lower
    • Area: 720 Square Feet
    • Dimensions: 24x30
    Kitchen
    • Level: Main
    • Area: 144 Square Feet
    • Dimensions: 12x12
    Living room
    • Level: Main
    • Area: 528 Square Feet
    • Dimensions: 22x24
    Office
    • Level: Main
    • Area: 120 Square Feet
    • Dimensions: 10x12
    Heating
    • Forced Air, Fireplace(s)
    Cooling
    • Central Air
    Appliances
    • Included: Air-To-Air Exchanger, Central Vacuum, Dishwasher, Dryer, Microwave, Range, Refrigerator, Washer, Water Softener Owned
    • Laundry: Laundry Room, Main Level
    Features
    • Central Vacuum
    • Basement: Finished,Full,Storage Space
    • Number of fireplaces: 1
    • Fireplace features: Living Room, Stone
    Interior area
    • Total structure area: 3,200
    • Total interior livable area: 3,200 sqft
    • Finished area above ground: 2,100
    • Finished area below ground: 1,100

    Property

    Parking
    • Total spaces: 3
    • Parking features: Attached, Asphalt, Garage Door Opener
    • Attached garage spaces: 3
    • Has uncovered spaces: Yes
    Accessibility
    • Accessibility features: None
    Features
    • Levels: Modified Two Story
    • Stories: 2
    • Patio & porch: Deck
    • Pool features: None
    Lot
    • Size: 2.57 Acres
    • Dimensions: 259 x 506 x 208 x 455
    • Features: Tree Coverage - Heavy
    • Topography: Gently Rolling
    Details
    • Foundation area: 1250
    • Parcel number: 01005320210
    • Zoning description: Residential-Single Family
    • Other equipment: Fuel Tank - Rented

    Construction

    Type & style
    • Home type: SingleFamily
    • Property subtype: Single Family Residence
    Materials
    • Roof: Age Over 8 Years,Asphalt
    Condition
    • New construction: No
    • Year built: 2005

    Utilities & green energy

    • Electric: 200+ Amp Service, Power Company: Connexus Energy
    • Gas: Propane
    • Sewer: Private Sewer, Septic System Compliant - Yes
    • Water: Private, Well

    Community & neighborhood

    Location
    • Region: Princeton
    • Subdivision: Lencioni Estates

    HOA & financial

    HOA
    • Has HOA: No

    Other

    Other facts
    • Road surface type: Paved

    Price history

    DateEventPrice
    7/9/2024Sold$515,000$161/sqft
    Source: NorthstarMLS as distributed by MLS GRID #6512405 Report a problem
    5/14/2024Pending sale$515,000$161/sqft
    Source: NorthstarMLS as distributed by MLS GRID #6512405 Report a problem
    4/12/2024Listed for sale$515,000+56.1%$161/sqft
    Source: NorthstarMLS as distributed by MLS GRID #6512405 Report a problem
    7/1/2021Sold$330,000+10%$103/sqft
    Source: Public Record Report a problem
    1/3/2008Sold$299,900$94/sqft
    Source: Public Record Report a problem

    Public tax history

    YearProperty taxesTax assessment
    2025$3,918 -1%$482,100 +4.4%
    2024$3,956 +0.1%$461,717 -4.8%
    2023$3,954 +12.5%$485,000 +2%
    2022$3,516 +4.8%$475,700 +48.3%
    2021$3,354 +2%$320,716 +8%
    2020$3,288 -2%$296,954 -3.1%
    2019$3,354 +2%$306,600 +6.3%
    2018$3,288 +4.1%$288,500 +5.4%
    2017$3,158 +0.4%$273,600 +7.3%
    2016$3,144 +13.3%$255,100 +11.9%
    2015$2,776 $228,000 +9.5%
    2014$2,776 +26.1%$208,300 +14.8%
    2013$2,202 +1.5%$181,500 +1.7%
    2012$2,169 -0.7%$178,400 -7.1%
    2011$2,185 +3.6%$192,000 -19.9%
    2010$2,110 -3.5%$239,600 -7.2%
    2009$2,186 -13.3%$258,100 -12.5%
    2008$2,521 +63.6%$295,100 +62.8%
    2007$1,541 +627%$181,300 +661.8%
    2006$212 +63.1%$23,800 +52.6%
    2005$130 $15,600

    Find assessor info on the county website

    Neighborhood: 55371

    Nearby schools

    GreatSchools rating
    Get a cash offer in 3 minutes
    Find out how much your home could sell for in as little as 3 minutes with a no-obligation cash offer.
    Estimated market value
    $557,800
    Get a cash offer in 3 minutes
    Find out how much your home could sell for in as little as 3 minutes with a no-obligation cash offer.
    Estimated market value
    $557,800